
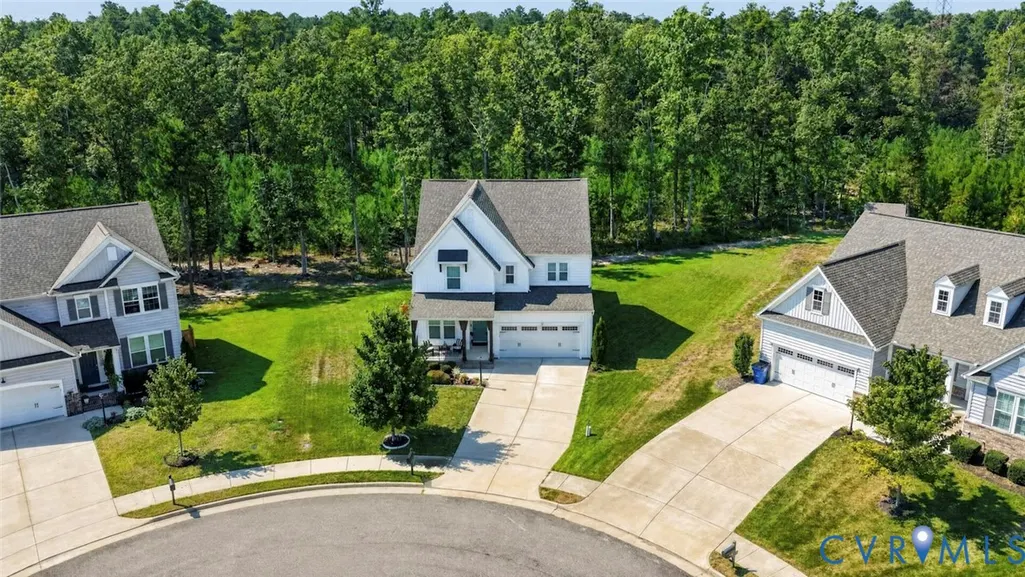
Address
7507 Rouseaux Circle, Chesterfield, VA
Price
$ 465,000
Property Attributes
- MLS#2623622
- TypeSingle Family
- Listing Status Active
- CountyChesterfield
- CityChesterfield
- Area54 - Chesterfield
- NeighborhoodWatermark
- Zip23234
- Style
- Year Built2021
- Taxes$ 348000
- Price$ 465,000
- Bedrooms3
- Full Bathrooms2
- Half Bathrooms1
- Sqr Footage2430
Data Source:
Central Virginia Regional MLS (CVRMLS)
Property Description
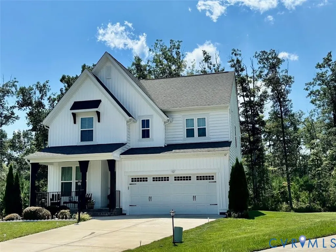
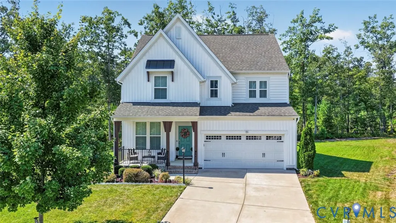
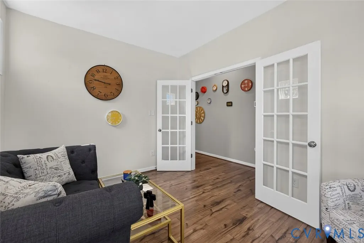
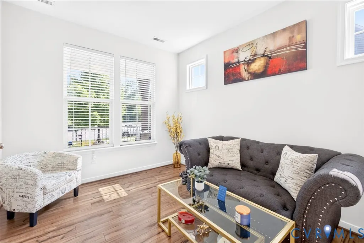
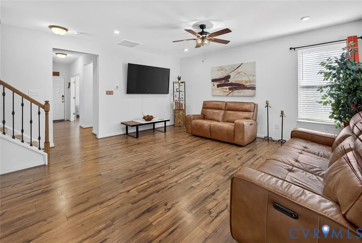
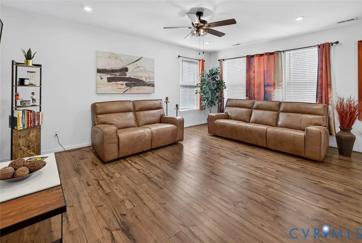
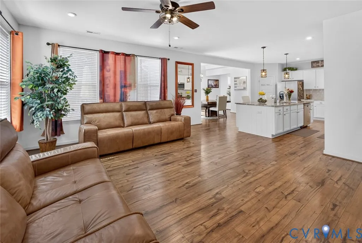
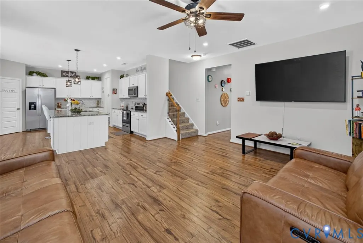
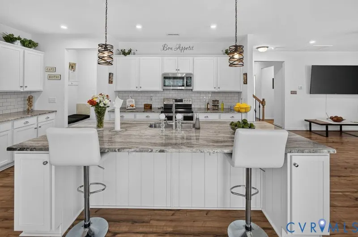
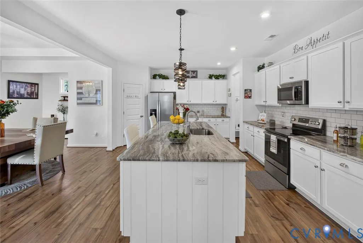
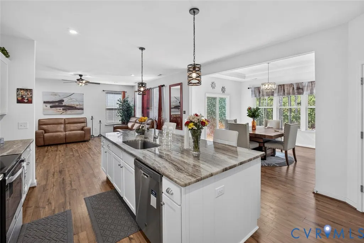
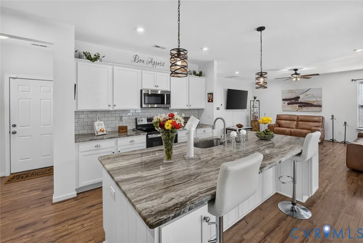
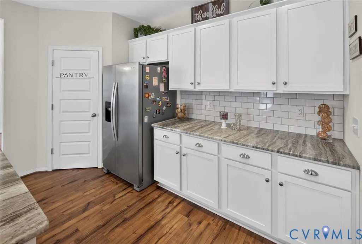
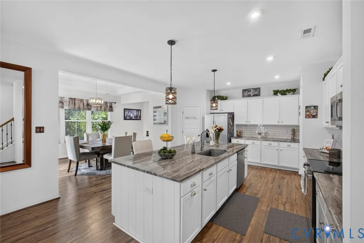
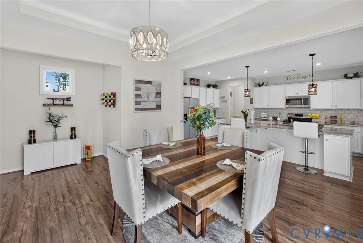
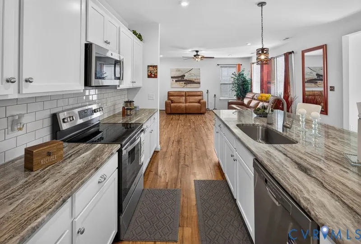
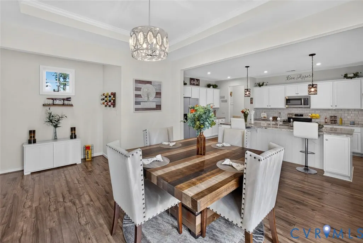
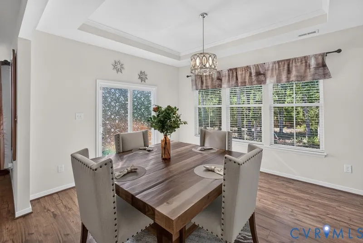
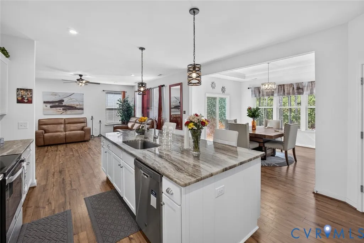
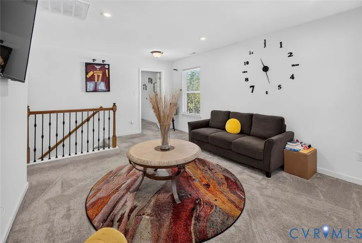
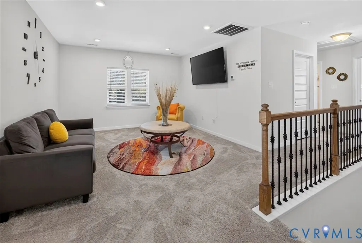
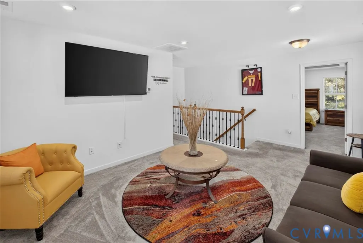
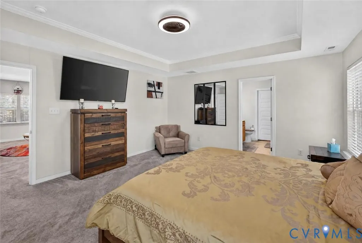
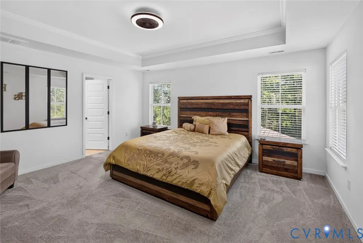
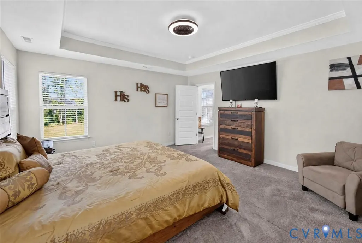
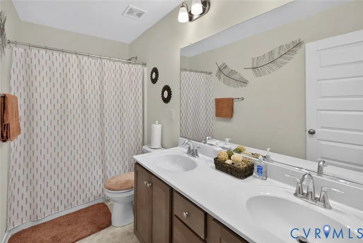
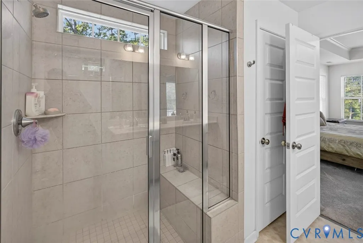
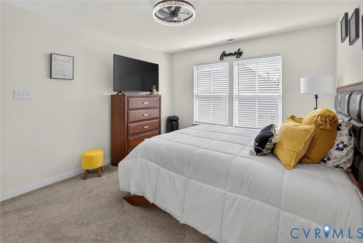
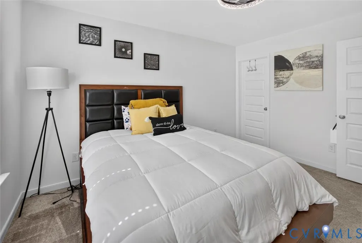
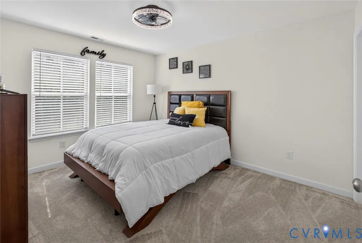
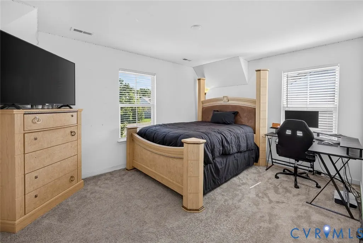
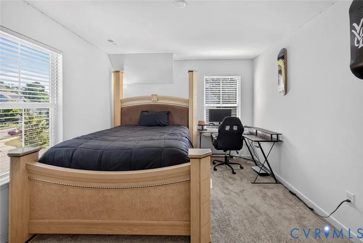
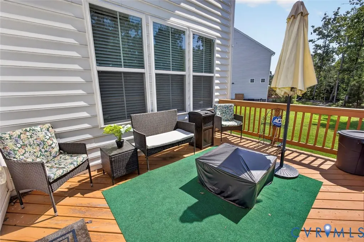
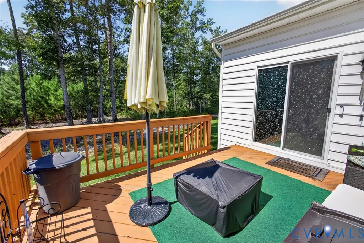
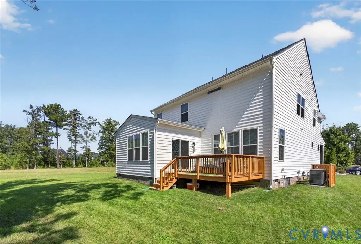
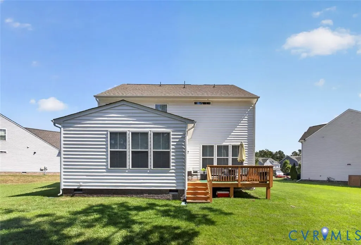
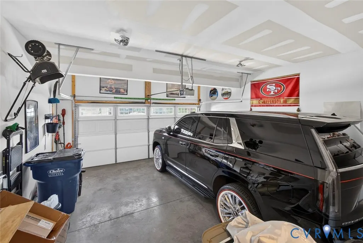
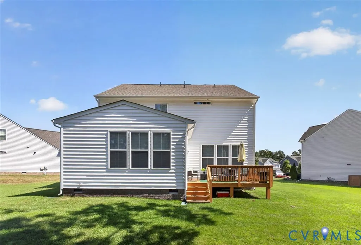
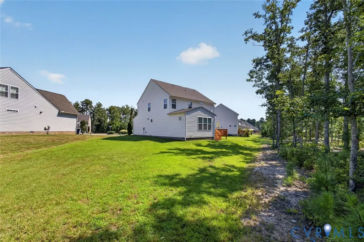
Built in 2021 and tucked away on a cul-de-sac in Watermark, this move-in-ready HHHunt home offers the flexible spaces today's buyers are looking for—3 bedrooms, 2½ baths, a private first-floor office, an oversized upstairs loft, and 2,430 square feet of thoughtfully designed living space. A welcoming country-style front porch leads into a bright, spacious floor plan featuring 9'+ ceilings, wood flooring, recessed lighting, and flexible living and entertaining spaces. French doors open to the first-floor office, providing an ideal setting for working from home, studying, or creating a quiet retreat. The heart of the home is the generous kitchen featuring granite/stone countertops, a large center island, walk-in pantry, butler's pantry, and plenty of workspace and storage. The kitchen connects naturally with the oversized family room, creating an inviting setting for everyday living and entertaining. A formal dining area with a tray ceiling provides additional space for gatherings and special occasions. Upstairs, the spacious primary suite features a tray ceiling, walk-in closet, and private bath with ceramic shower and double vanity. Two additional generously sized bedrooms each offer walk-in closets. The oversized loft provides valuable flexible space for a second family room, media area, exercise space, playroom, or additional work-from-home area. Additional features include a large upstairs laundry room, a tankless natural-gas water heater, central air, a rear deck, a paved driveway, and an attached two-car garage. Enjoy the added convenience of Watermark community amenities, including access to a community pool. Why wait for new construction? This 2021 home offers modern features, flexible living spaces, and a desirable Watermark location—ready for you to make it your own. Schedule your private showing today.
| Elementary School | Middle School | High School |
|---|---|---|
| Hopkins Elementary School | Falling Creek Middle School | Bird High School |
| Price History | |
|---|---|
| 9/6/2026 | Listed $478,950 |
| 9/18/2026 | 3$465,000 |
General Features
| Interior Features | Butler's Pantry,Breakfast Area,Tray Ceiling(s),Ceiling Fan(s),Cathedral Ceiling(s),Dining Area,Separate/Formal Dining Room,Double Vanity,Eat-in Kitchen,French Door(s)/Atrium Door(s),Granite Counters,High Ceilings,High Speed Internet,Kitchen Island,Loft,Bath in Primary Bedroom,Pantry,Recessed Lighting,Cable TV,Wired for Data,Walk-In Closet(s) |
|---|---|
| Sewer | Public Sewer |
| Heating | Forced Air,Natural Gas |
| Cooling | Central Air |
| Possession | Other |
| Appliances | Dishwasher,Disposal,Gas Water Heater,Tankless Water Heater,Washer |
| Exterior Features | Deck,Sprinkler/Irrigation,Paved Driveway |
| HOA | 180 |
| Garage Spaces | 2 |
| Patio/Porch Features | Deck |
| Architectural Style | Two Story |
| Pool Features | Community,Pool |
| Construction Materials | Brick Veneer,Drywall,Frame,Vinyl Siding |
| Year Built | 2021 |
| Stories | 2 |
| Levels | Two |
| Property SubType | Single Family Residence |
| Tax Year | 2026 |
| Percent Ownership | Individuals |
| Community Features | Home Owners Association |
| Assoc Fee Paid Per | Quarterly |
| County | Chesterfield |
| New Construction | false |
| Property Type | Residential |
| Home Owner Assoc | true |
| Attached Garage | true |
| Subdivision Name | Watermark |
| Garage Y/N | true |
| Total Rooms | 8 |
| Full Baths | 2 |
| Status | Active |
| Directions | Take Rt 10 to Watermill Sub, To Faulker Dr, to Simeon Lane, To Rouseaux Dr, Right to Rouseaux Cir |
| High School | Bird |
| Disclosures | Seller Disclosure |
| MLS Area | 54 - Chesterfield |
| Lot Size Units | Acres |
| Waterfront Y/N | false |
| Elementary School | Hopkins |
| Year Built Details | Approximate |
| Tax Annual Amount | 348000 |
| Middle/Junior High School | Falling Creek |
| Property Condition | Resale |
| Days on Market | 18 |
| Standard Status | Active |
| Occupancy Type | Owner |
| Tax Assessed Value | 528900 |
| Ownership Type | Sole Proprietor |
| Property Sub Type Additional | Single Family Residence |
Interior Features
| Basement | Crawl Space |
|---|---|
| Flooring | Carpet,Partially Carpeted,Vinyl,Wood |
| Total Stories | 2 |
| Basement (Y/N) | false |
| Air Conditioning Y/N | true |
| Heating Y/N | true |
| Half Baths | 1 |
| Laundry Features | Dryer Hookup |
| Total Bedrooms | 3 |
| LivingAreaSource | Assessor |
| Total Baths | 3 |
Exterior Features
| Parking Features | Attached,Driveway,Garage,Paved |
|---|---|
| Lot Features | Cul-De-Sac |
| Water Source | Public |
| Door Features | French Doors |
Amenities
- Foreclosure
- Views
- Short Sale
- New Construction
- Adult 55+
- Lease To Own
- No HOA Fees
- Furnished
- Primary On Main
- Air Conditioning
- Seller Finance
- Green
- Fixer Upper
- Horse
- Golf
- Fireplace
- Deck
- Garage
- Basement
- Pool
Property vs Single Family Average in 23234
Price
Taxes
Year Built

 All or a portion of the multiple listing information is provided by the Central Virginia Regional Multiple Listing Service, LLC, from a copyrighted compilation of listings. All CVR MLS information provided is deemed reliable but is not guaranteed accurate. The compilation of listings and each individual listing are ©2026 Central Virginia Regional Multiple Listing Service, LLC. All rights reserved.
All MLS listings are © 2026 Central Virginia Regional Multiple Listing Service, LLC. All
All or a portion of the multiple listing information is provided by the Central Virginia Regional Multiple Listing Service, LLC, from a copyrighted compilation of listings. All CVR MLS information provided is deemed reliable but is not guaranteed accurate. The compilation of listings and each individual listing are ©2026 Central Virginia Regional Multiple Listing Service, LLC. All rights reserved.
All MLS listings are © 2026 Central Virginia Regional Multiple Listing Service, LLC. All
