


Address
13608 Northwich Terrace, Midlothian, VA
Price
$ 390,000
Property Attributes
- MLS#2624524
- TypeSingle Family
- Listing Status Active
- CountyChesterfield
- CityMidlothian
- Area62 - Chesterfield
- NeighborhoodNorthwich
- Zip23112
- Style
- Year Built1978
- Taxes$ 2973
- Price$ 390,000
- Bedrooms3
- Full Bathrooms2
- Half Bathrooms1
- Sqr Footage1904
- Lot Size0.181 Acres
Data Source:
Central Virginia Regional MLS (CVRMLS)
Property Description
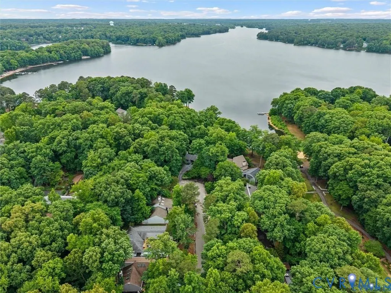
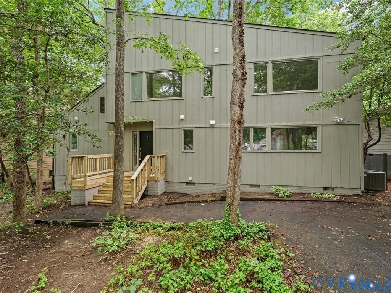
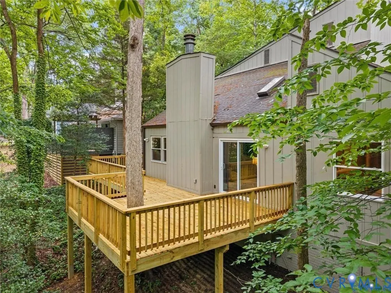
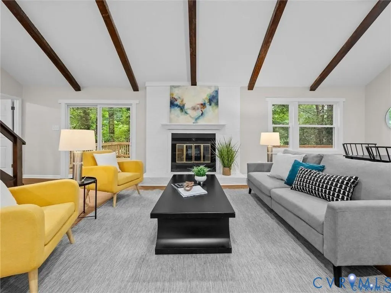
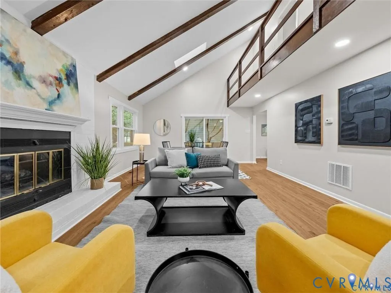
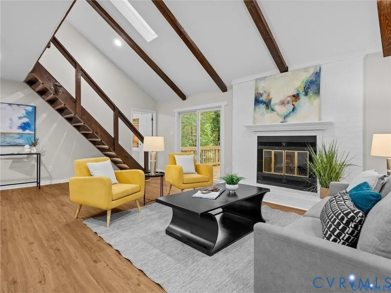
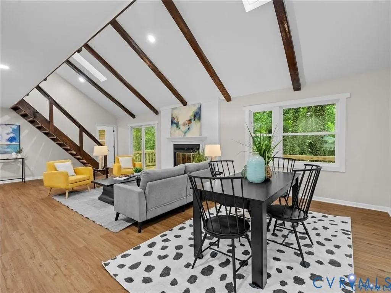
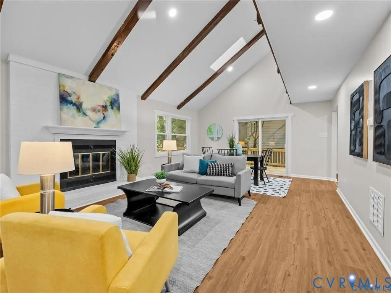
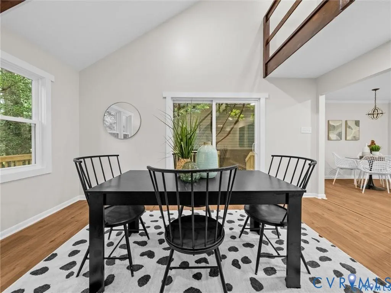
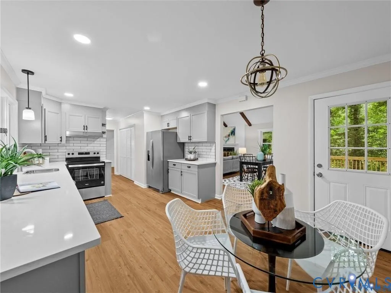
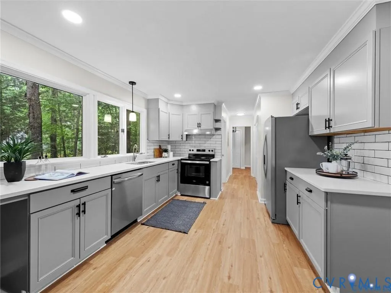
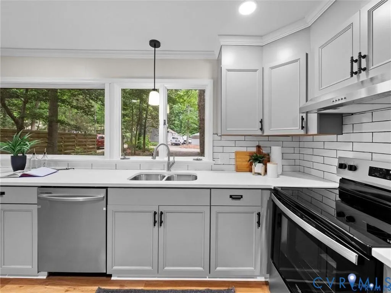
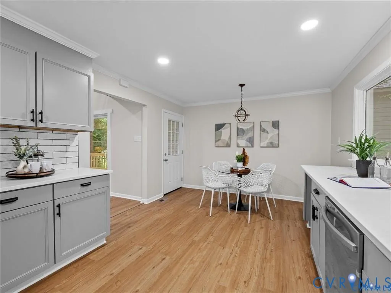
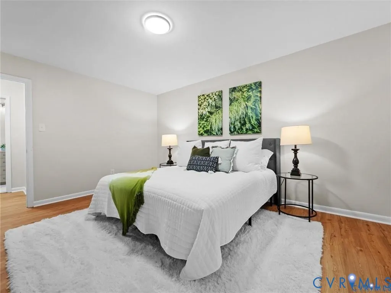
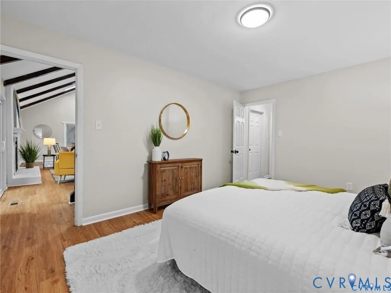
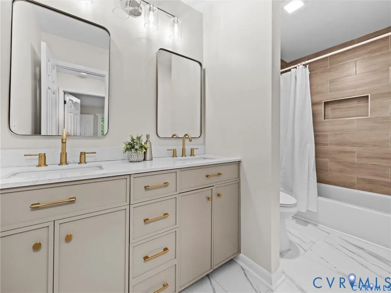
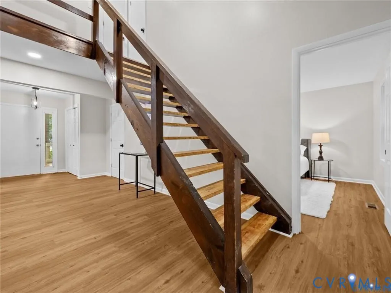
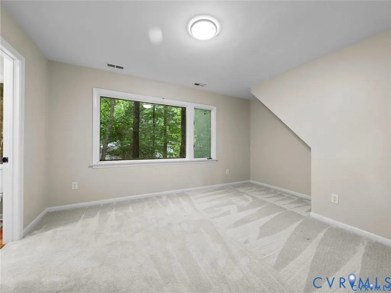
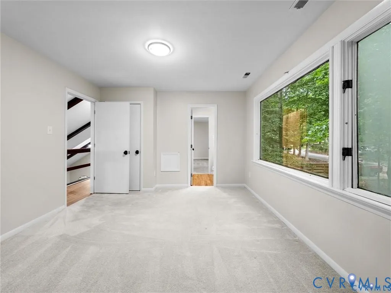
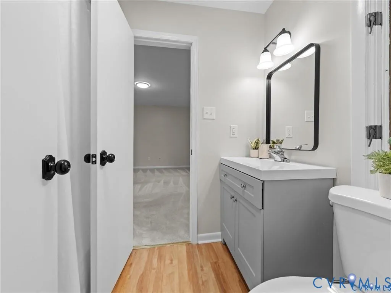
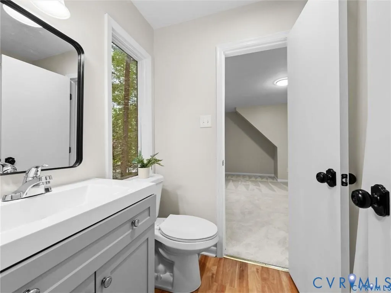
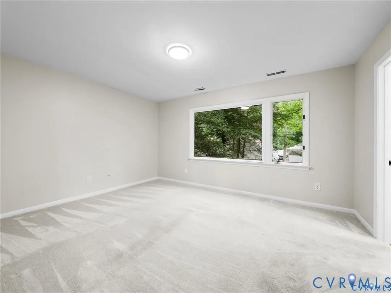
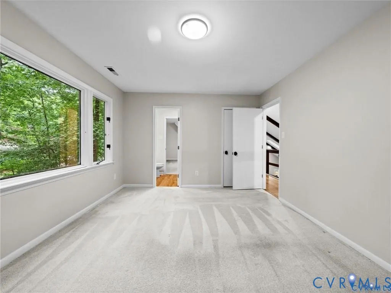
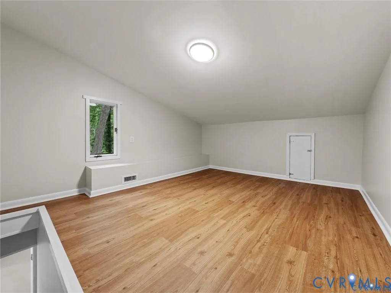
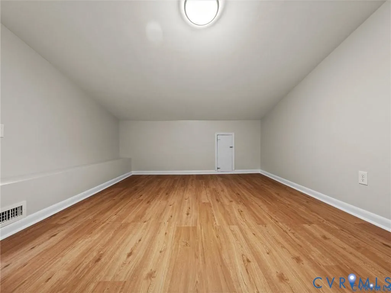
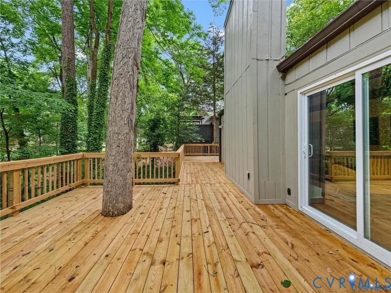
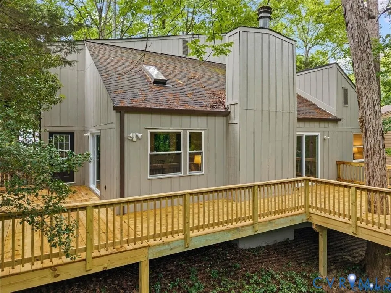
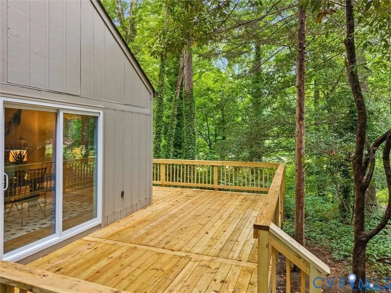
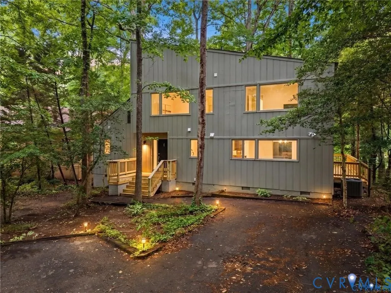
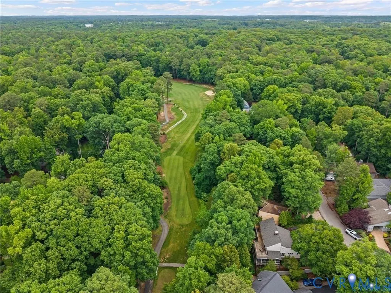
Welcome to this beautifully remodeled home in the sought-after park-like community of Brandermill, just steps from the 1,600-acre Swift Creek Reservoir and surrounded by mature trees, trails, and golf course scenery. Nestled on a wooded lot overlooking a portion of the golf course, this move-in ready 3 bedroom, 2.5 bath home offers 1,904 sq ft of updated living space with renovations from top to bottom. A double-width driveway with additional parking, mature landscaping, ivy ground cover, and a brand-new front porch welcome you home before stepping inside to a bright foyer with new LVP flooring that continues throughout the entire first floor. The dramatic vaulted great room showcases exposed beams, skylights, recessed lighting, a stunning floor-to-ceiling brick gas fireplace, and two sliding glass doors opening to a brand-new expansive deck spanning the full width of the rear of the home with multiple connected entertaining areas overlooking wooded golf course views. The fully renovated eat-in kitchen features quartz countertops, subway tile backsplash, gray cabinetry with updated hardware, stainless steel appliances, recessed lighting, a breakfast area, and a large picture window with panoramic front yard views. The first-floor primary suite offers dual access, a walk-in closet, and an updated ensuite bath with a quartz double vanity, marble-look LVP flooring, and tiled tub/shower surround. Upstairs, two spacious bedrooms share an updated Jack-and-Jill bath, while the finished third-floor bonus room provides flexible space for a home office, playroom, guest area, or hobby room. **BRAND NEW 50 YR Roof w/ transferable warranty!**Fresh paint, all new windows, brand-new flooring, updated fixtures, remodeled kitchen and baths, a new front porch, new rear deck, crawl space with vapor barrier, storage beneath the home, and heat pump HVAC complete this truly turnkey Brandermill gem!
| Elementary School | Middle School | High School |
|---|---|---|
| Swift Creek Elementary School | Swift Creek Middle School | Clover Hill High School |
| Price History | |
|---|---|
| 9/9/2026 | Listed $390,000 |
General Features
| Interior Features | Beamed Ceilings,Balcony,Bedroom on Main Level,Breakfast Area,Ceiling Fan(s),Dining Area,Double Vanity,Eat-in Kitchen,En Suite Bathroom,Full Bath on Main Level,Fireplace,Granite Counters,High Ceilings,Bath in Primary Bedroom,Recessed Lighting,Walk-In Closet(s) |
|---|---|
| Sewer | Public Sewer |
| Heating | Electric,Heat Pump |
| Cooling | Central Air |
| Possession | Close Of Escrow |
| Roof | Composition |
| Appliances | Dishwasher,Exhaust Fan,Electric Cooking,Electric Water Heater,Disposal,Microwave,Stove |
| Exterior Features | Deck,Lighting,Porch,Paved Driveway |
| HOA | 925 |
| Association Fee Includes | Association Management,Common Areas,Pool(s),Recreation Facilities |
| Patio/Porch Features | Rear Porch,Front Porch,Deck,Porch |
| Architectural Style | Contemporary,Two Story |
| Pool Features | In Ground,Lap,Outdoor Pool,Pool,Community |
| Security Features | Smoke Detector(s) |
| Construction Materials | Frame,Wood Siding |
| Year Built | 1978 |
| View | Golf Course |
| Stories | 2 |
| Levels | Two |
| Property SubType | Single Family Residence |
| Tax Year | 2025 |
| Percent Ownership | Individuals |
| Community Features | Boat Facilities,Common Grounds/Area,Community Pool,Dock,Home Owners Association,Lake,Playground,Park,Pond,Pool,Street Lights,Trails/Paths |
| Assoc Fee Paid Per | Annually |
| County | Chesterfield |
| New Construction | false |
| Property Type | Residential |
| Association Amenities | Landscaping,Management |
| Home Owner Assoc | true |
| Subdivision Name | Northwich |
| Garage Y/N | false |
| Total Rooms | 6 |
| Full Baths | 2 |
| Status | Active |
| Directions | Hull Street Rd turn right onto Old Hundred Road, left onto Millridge Pkwy and left onto Northwich Dr. Home is on the right. |
| High School | Clover Hill |
| View Y/N | true |
| Zoning Description | R7 |
| MLS Area | 62 - Chesterfield |
| Lot Size Units | Acres |
| Waterfront Y/N | false |
| Elementary School | Swift Creek |
| Year Built Details | Approximate |
| Tax Annual Amount | 2973.49 |
| Middle/Junior High School | Swift Creek |
| Property Condition | Resale |
| Days on Market | 7 |
| Standard Status | Active |
| Occupancy Type | Owner |
| Tax Assessed Value | 334100 |
| Tax Lot | 49 |
| Ownership Type | Sole Proprietor |
| Property Sub Type Additional | Single Family Residence |
Interior Features
| Basement | Crawl Space |
|---|---|
| Flooring | Partially Carpeted,Vinyl |
| Total Fireplaces | 1 |
| Fireplace Features | Gas,Masonry |
| Total Stories | 2 |
| Basement (Y/N) | false |
| Air Conditioning Y/N | true |
| Heating Y/N | true |
| Window Features | Screens,Thermal Windows |
| Fireplace Y/N | true |
| Half Baths | 1 |
| Laundry Features | Washer Hookup,Dryer Hookup |
| Total Bedrooms | 3 |
| LivingAreaSource | Appraiser |
| Total Baths | 3 |
Exterior Features
| Fencing | Back Yard,Fenced |
|---|---|
| Parking Features | Driveway,Oversized,Paved |
| Water Source | Public |
| Lot Size Area | 0.181 |
| Lot Size Acres | 0.181 |
| Door Features | Sliding Doors |
Amenities
- Foreclosure
- Views
- Short Sale
- New Construction
- Adult 55+
- Lease To Own
- No HOA Fees
- Furnished
- Primary On Main
- Air Conditioning
- Seller Finance
- Green
- Fixer Upper
- Horse
- Golf
- Fireplace
- Deck
- Garage
- Basement
- Pool
Property vs Single Family Average in 23112
Price
Taxes
Year Built

 All or a portion of the multiple listing information is provided by the Central Virginia Regional Multiple Listing Service, LLC, from a copyrighted compilation of listings. All CVR MLS information provided is deemed reliable but is not guaranteed accurate. The compilation of listings and each individual listing are ©2026 Central Virginia Regional Multiple Listing Service, LLC. All rights reserved.
All MLS listings are © 2026 Central Virginia Regional Multiple Listing Service, LLC. All
All or a portion of the multiple listing information is provided by the Central Virginia Regional Multiple Listing Service, LLC, from a copyrighted compilation of listings. All CVR MLS information provided is deemed reliable but is not guaranteed accurate. The compilation of listings and each individual listing are ©2026 Central Virginia Regional Multiple Listing Service, LLC. All rights reserved.
All MLS listings are © 2026 Central Virginia Regional Multiple Listing Service, LLC. All
