
Open House Sun, Sep 27th 02:00 PM - 04:00 PM




Address
8300 Audley Lane, Henrico, VA
Price
$ 450,000
Property Attributes
- MLS#2624938
- TypeSingle Family
- Listing Status Active
- CountyHenrico
- CityHenrico
- Area32 - Henrico
- NeighborhoodChickahominy Bluffs
- Zip23227
- Style
- Year Built1978
- Taxes$ 3246
- Price$ 450,000
- Bedrooms4
- Full Bathrooms2
- Half Bathrooms1
- Sqr Footage2454
- Lot Size0.4954 Acres
Data Source:
Central Virginia Regional MLS (CVRMLS)
Property Description
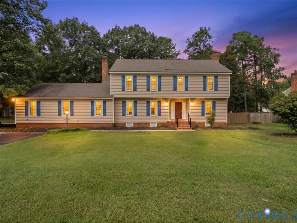
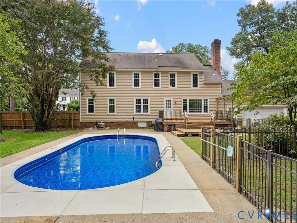
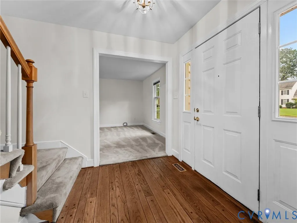
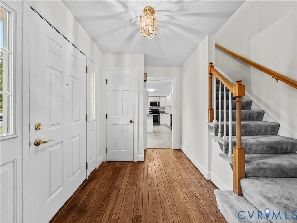
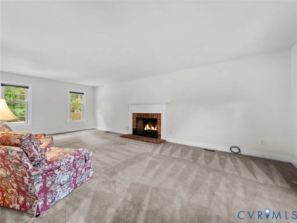
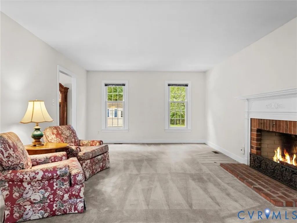
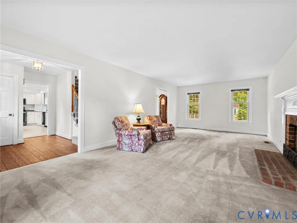
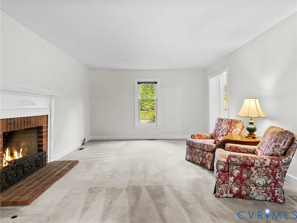
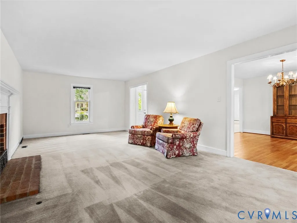
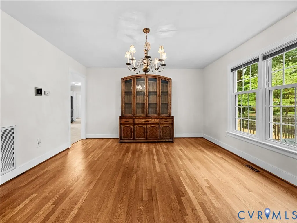
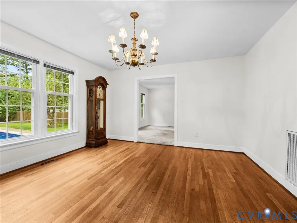
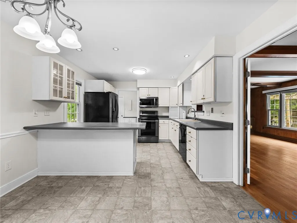
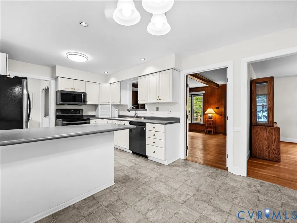
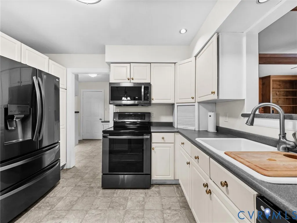
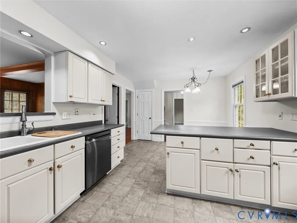
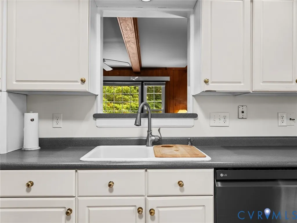
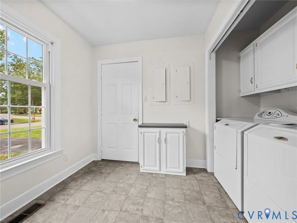
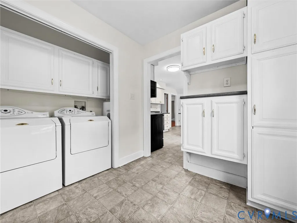
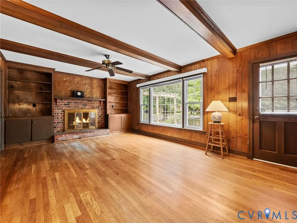
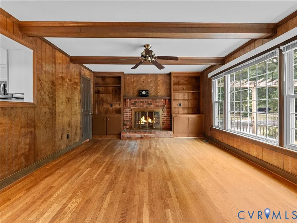
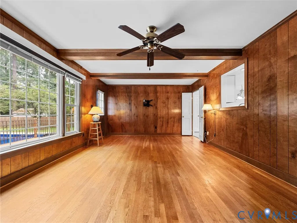
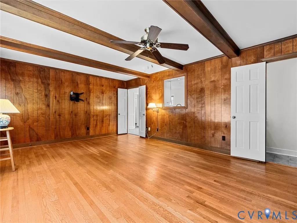
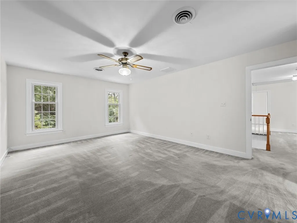
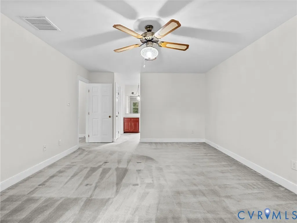
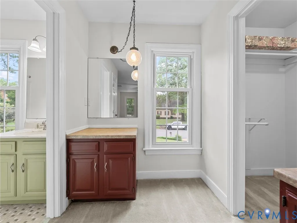
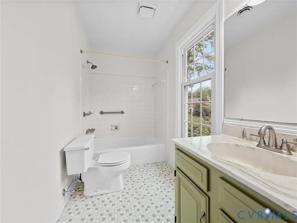
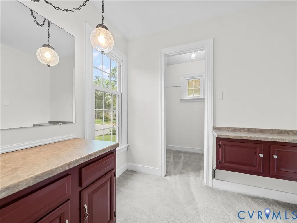
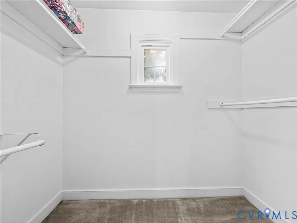
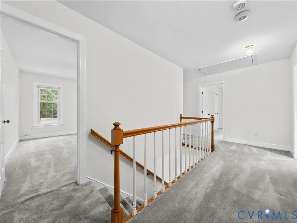
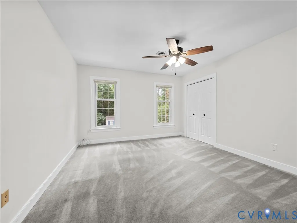
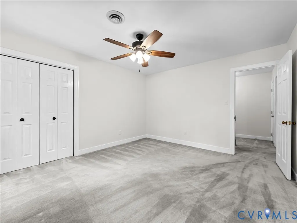
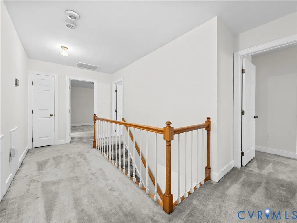
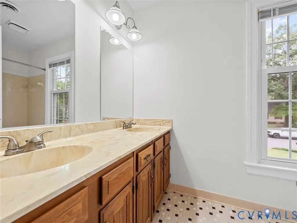
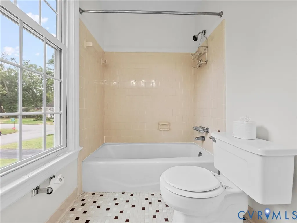
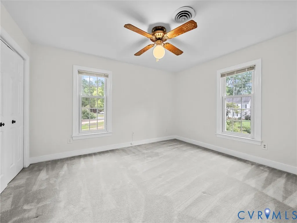
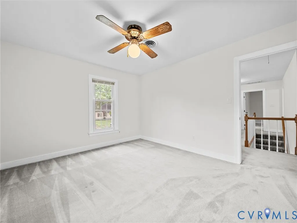
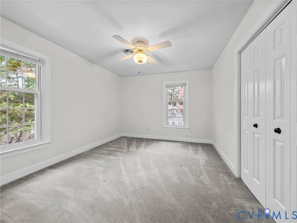
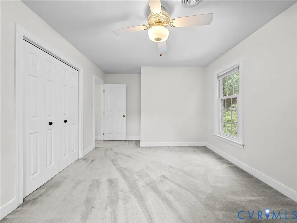
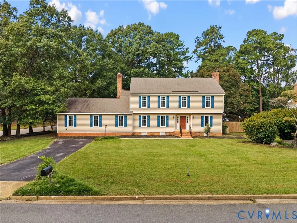
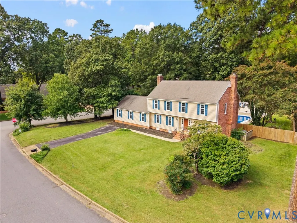
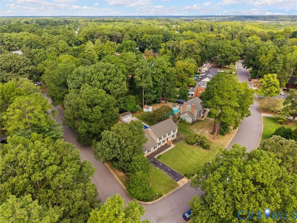
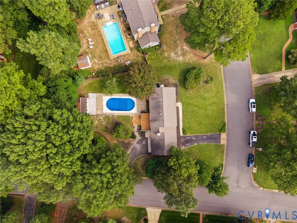
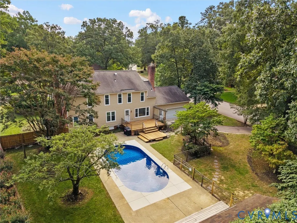
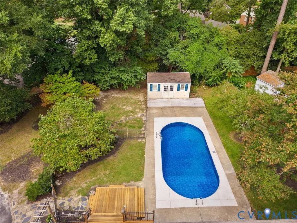
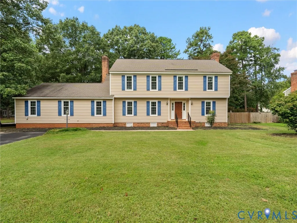
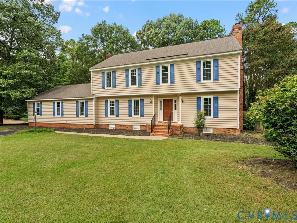
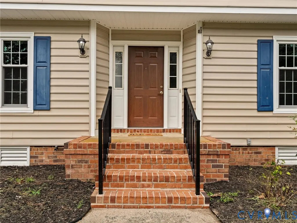
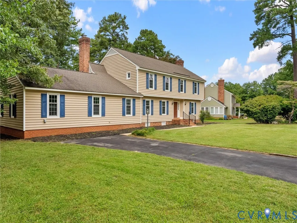
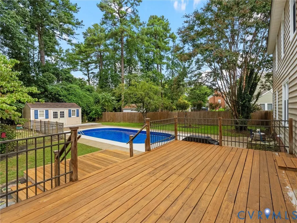
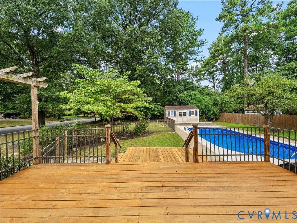
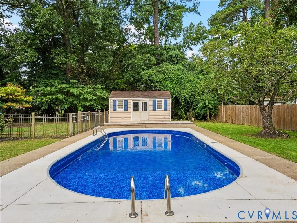
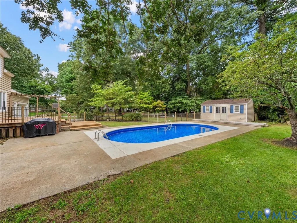
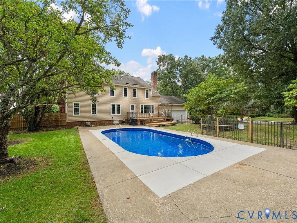
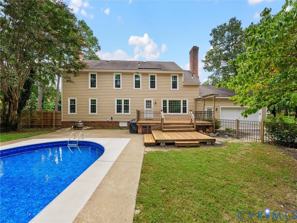
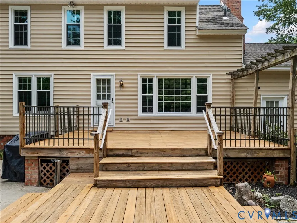
Some homes are simply houses & some have a story to tell. This special one owner home in the sought after Chickahominy Bluffs neighborhood has been lovingly cared for through the years & now it is ready for its next chapter. Situated on a corner lot of approximately half an acre, this 4 bedroom, 2.5 bath home offers space, character, & a layout made for creating memories. From the welcoming foyer, the living room is to the right & features a gas fireplace, creating a wonderful gathering place for quiet evenings & occasions. The living room flows into the formal dining room, a natural setting for holidays, celebrations, & dinners shared around the table. The dining room leads into the kitchen with an eat in area, followed by a mudroom/laundry room with direct access to the oversized 2.5 car attached garage. Two driveways (one in the front of the house, & one in the rear) provide plenty of parking. Just off the back of the kitchen is another spacious living area featuring a wood burning fireplace & half bath. This versatile room is perfect for a family room, playroom or gathering space & opens directly onto the back porch & backyard. Upstairs, the primary bedroom features an en suite bathroom & walk in attic storage with potential to be converted into an additional closet or small flex space. Three additional bedrooms & a full hall bathroom provide plenty of room for family & guests. Hardwood floors are beneath the carpeting throughout the second floor, as well as beneath the carpet in the main level living room, offering the opportunity to uncover even more of the home’s original character. And then there is the backyard, a place made for summer days, gatherings, & memories that last. The in ground pool features a brand new liner, coping, & pump components, ready for its next season of fun. After being the place where one family has created a lifetime of memories, this home is ready to welcome its next family. There is so much to love & even more potential to make it your own. Come see for yourself & fall in LOVE!
| Elementary School | Middle School | High School |
|---|---|---|
| Chamberlayne Elementary School | Douglas Wilder Middle School | Henrico High School |
| Price History | |
|---|---|
| 9/22/2026 | Listed $450,000 |
General Features
| Interior Features | Bookcases,Built-in Features,Ceiling Fan(s),Dining Area,Separate/Formal Dining Room,Eat-in Kitchen,Fireplace,Bath in Primary Bedroom,Pantry |
|---|---|
| Sewer | Public Sewer |
| Heating | Electric,Heat Pump |
| Cooling | Central Air |
| Possession | Close Of Escrow |
| Roof | Shingle |
| Appliances | Dryer,Dishwasher,Electric Cooking,Electric Water Heater,Microwave,Oven,Refrigerator,Washer |
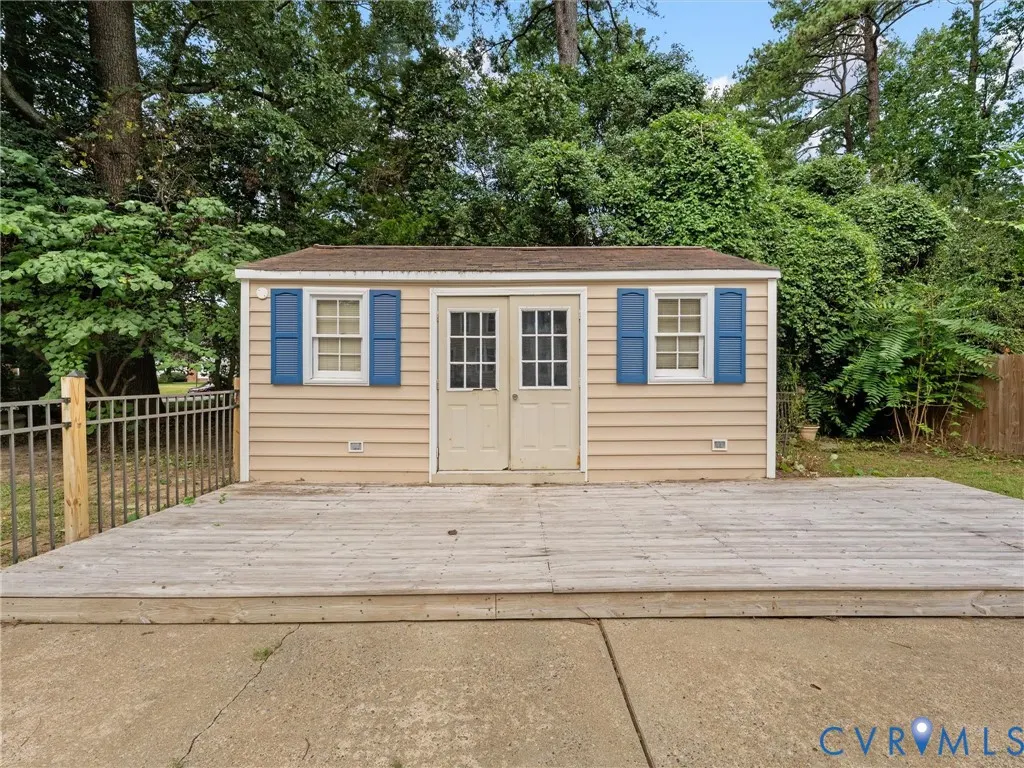
| Exterior Features | Storage,Shed,Paved Driveway |
| Garage Spaces | 2.5 |
| Patio/Porch Features | Rear Porch |
| Architectural Style | Two Story |
| Pool Features | In Ground,Pool |
| Construction Materials | Drywall,Frame,Vinyl Siding |
| Year Built | 1978 |
| Stories | 2 |
| Levels | Two |
| Property SubType | Single Family Residence |
| Tax Year | 2026 |
| Percent Ownership | Individuals |
| County | Henrico |
| New Construction | false |
| Property Type | Residential |
| Attached Garage | true |
| Subdivision Name | Chickahominy Bluffs |
| Garage Y/N | true |
| Total Rooms | 8 |
| Full Baths | 2 |
| Status | Active |
| High School | Henrico |
| Disclosures | Familial Relation,Seller Disclosure |
| Zoning Description | R2 |
| MLS Area | 32 - Henrico |
| Lot Size Units | Acres |
| Waterfront Y/N | false |
| Elementary School | Chamberlayne |
| Year Built Details | Actual |
| Tax Annual Amount | 3246.96 |
| Middle/Junior High School | Douglas Wilder |
| Property Condition | Resale |
| Days on Market | 1 |
| Standard Status | Active |
| Occupancy Type | Vacant |
| Tax Assessed Value | 391200 |
| Tax Lot | 19 |
| Ownership Type | Sole Proprietor |
| Property Sub Type Additional | Single Family Residence |
| Expected Active Date | 2026-09-25 |
Interior Features
| Basement | Crawl Space |
|---|---|
| Flooring | Partially Carpeted,Wood |
| Total Fireplaces | 2 |
| Fireplace Features | Gas,Wood Burning |
| Total Stories | 2 |
| Basement (Y/N) | false |
| Air Conditioning Y/N | true |
| Heating Y/N | true |
| Fireplace Y/N | true |
| Half Baths | 1 |
| Laundry Features | Washer Hookup,Dryer Hookup |
| Total Bedrooms | 4 |
| LivingAreaSource | Assessor |
| Total Baths | 3 |
Exterior Features
| Fencing | Back Yard,Fenced |
|---|---|
| Parking Features | Attached,Driveway,Garage,Garage Door Opener,Oversized,Paved,Two Spaces |
| Water Source | Public |
| Lot Size Area | 0.4954 |
| Lot Size Acres | 0.4954 |
Amenities
- Foreclosure
- Views
- Short Sale
- New Construction
- Adult 55+
- Lease To Own
- No HOA Fees
- Furnished
- Primary On Main
- Air Conditioning
- Seller Finance
- Green
- Fixer Upper
- Horse
- Golf
- Fireplace
- Deck
- Garage
- Basement
- Pool
Property vs Single Family Average in 23227
Price
Taxes
Year Built

 All or a portion of the multiple listing information is provided by the Central Virginia Regional Multiple Listing Service, LLC, from a copyrighted compilation of listings. All CVR MLS information provided is deemed reliable but is not guaranteed accurate. The compilation of listings and each individual listing are ©2026 Central Virginia Regional Multiple Listing Service, LLC. All rights reserved.
All MLS listings are © 2026 Central Virginia Regional Multiple Listing Service, LLC. All
All or a portion of the multiple listing information is provided by the Central Virginia Regional Multiple Listing Service, LLC, from a copyrighted compilation of listings. All CVR MLS information provided is deemed reliable but is not guaranteed accurate. The compilation of listings and each individual listing are ©2026 Central Virginia Regional Multiple Listing Service, LLC. All rights reserved.
All MLS listings are © 2026 Central Virginia Regional Multiple Listing Service, LLC. All
