





Address
7548 Piney Branch Road, Richmond, VA
Price
$ 485,000
Property Attributes
- MLS#2625583
- TypeSingle Family
- Listing Status Active
- CountyRichmond City
- CityRichmond
- Area60 - Richmond
- NeighborhoodCherokee Estates
- Zip23225
- Style
- Year Built1960
- Taxes$ 4728
- Price$ 485,000
- Bedrooms3
- Full Bathrooms2
- Half Bathrooms1
- Sqr Footage2011
- Lot Size0.4095 Acres
Data Source:
Central Virginia Regional MLS (CVRMLS)
Property Description
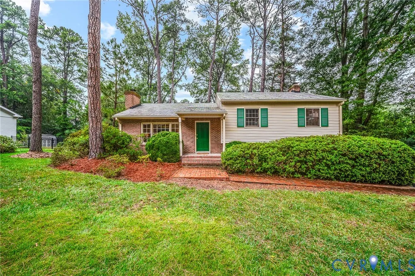
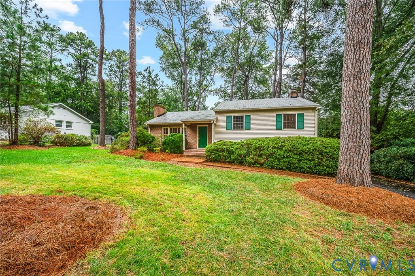
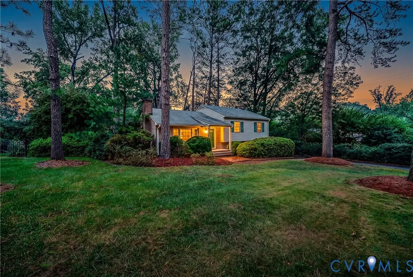
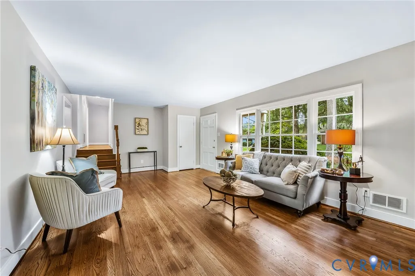
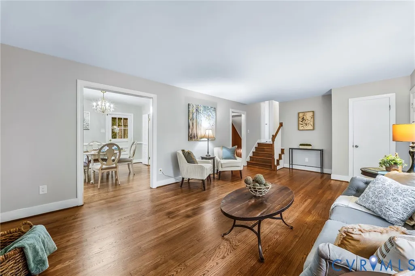
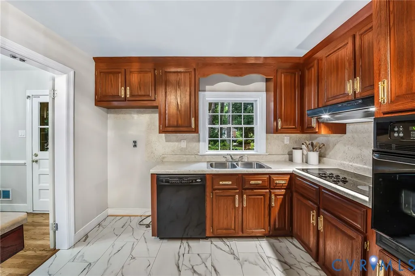
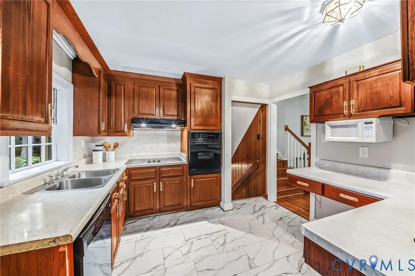
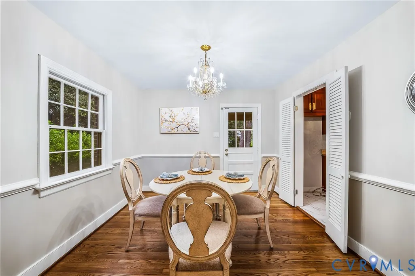
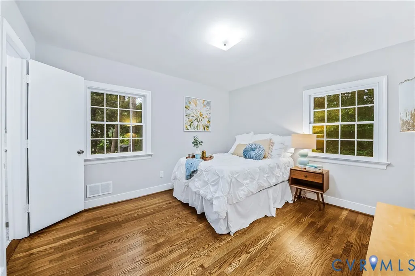
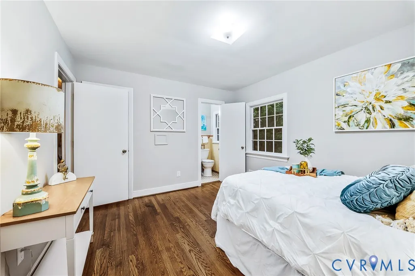
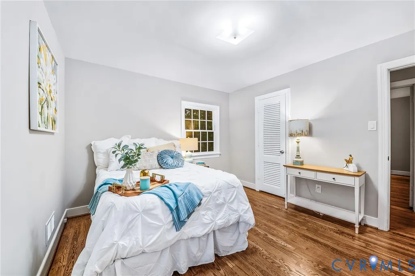
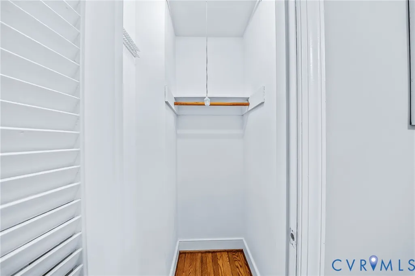
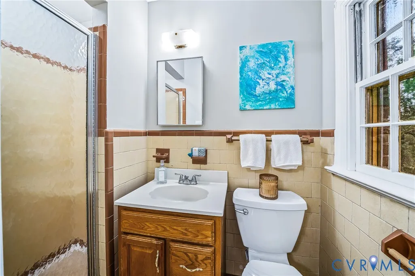
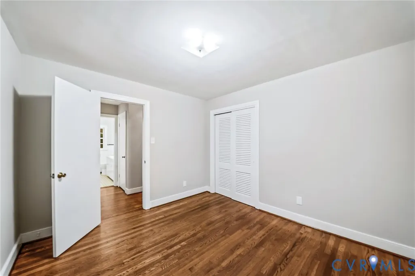
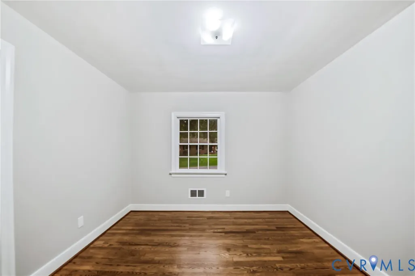
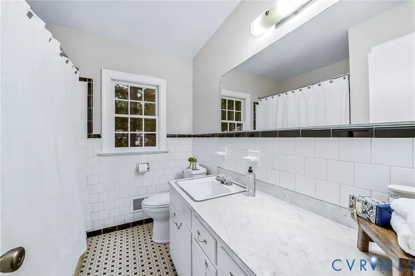
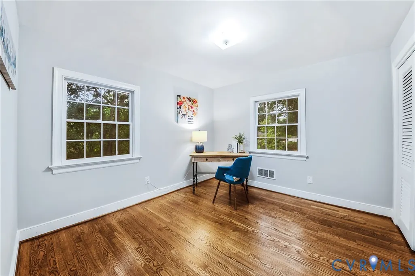
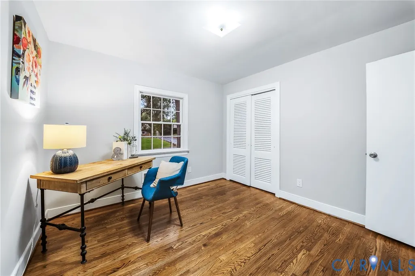
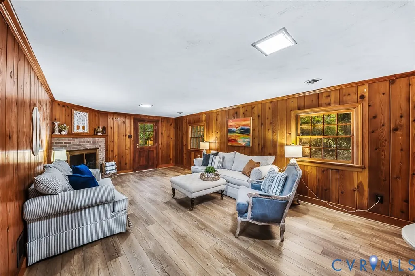
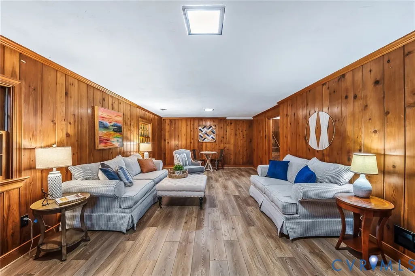
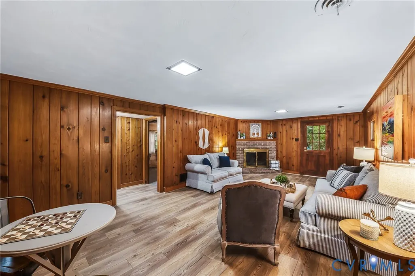
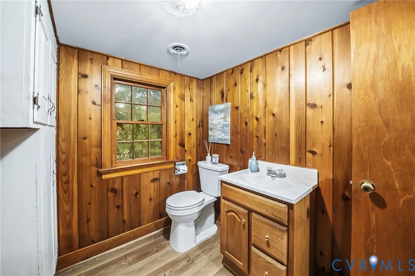
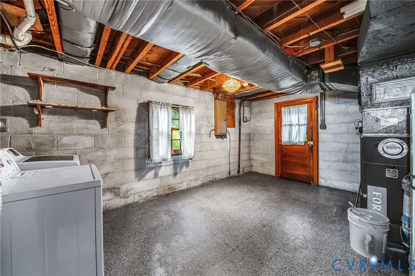
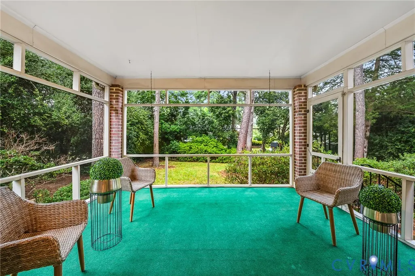
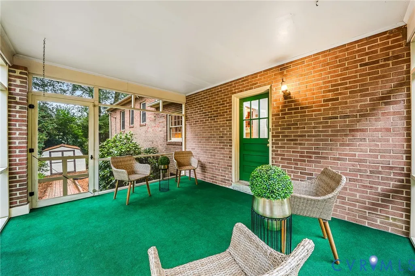
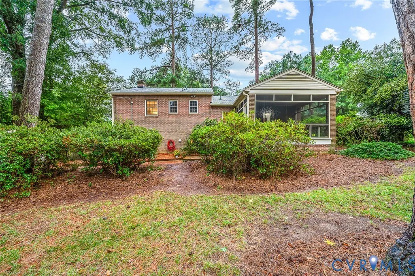
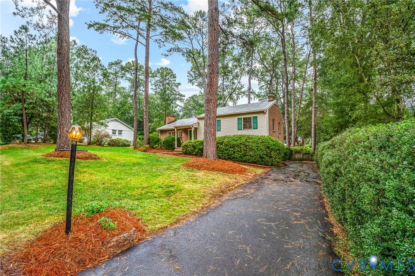
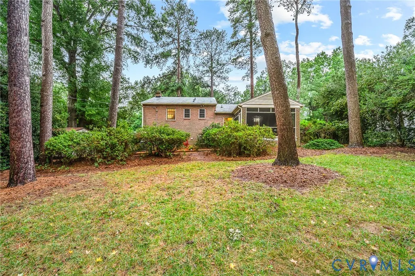
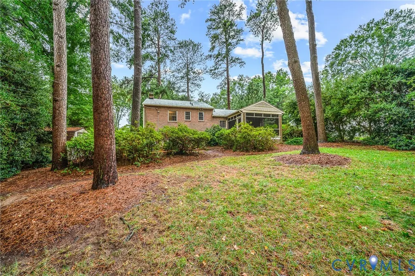
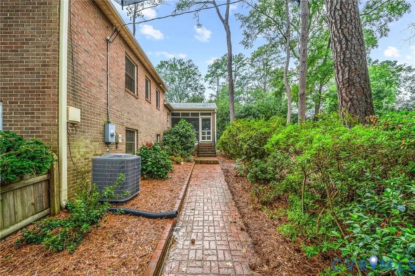
Welcome to 7548 Piney Branch Road, a classic brick tri-level tucked into Richmond’s desirable Stratford Hills area near the James River and walking distance to PONY PASTURE! Lovingly maintained by its original and only owner, this three-bedroom, two-and-a-half-bath home blends timeless character with a number of recent improvements. Fresh interior paint creates a bright, clean backdrop, while beautifully refinished hardwood floors extend throughout the main and upper levels. The kitchen, lower-level hallway, half bath and spacious family room feature new luxury vinyl plank flooring. A walk-up attic provides convenient additional storage. Relax or entertain on the screened porch overlooking the freshly groomed landscaping. Additional improvements include new kitchen and bathroom faucets, connection to Richmond public sewer in 2025 and replacement of the air-conditioning system in 2023. Comfortable and move-in ready today, this home also presents an exciting opportunity for its next owner to personalize the spaces over time and potentially add further value. Enjoy a convenient Richmond location close to river access, parks, shopping, dining and everyday necessities.
| Elementary School | Middle School | High School |
|---|---|---|
| Southampton Elementary School | Lucille Brown Middle School | Huguenot High School |
| Price History | |
|---|---|
| 9/24/2026 | Listed $485,000 |
General Features
| Sewer | Public Sewer |
|---|---|
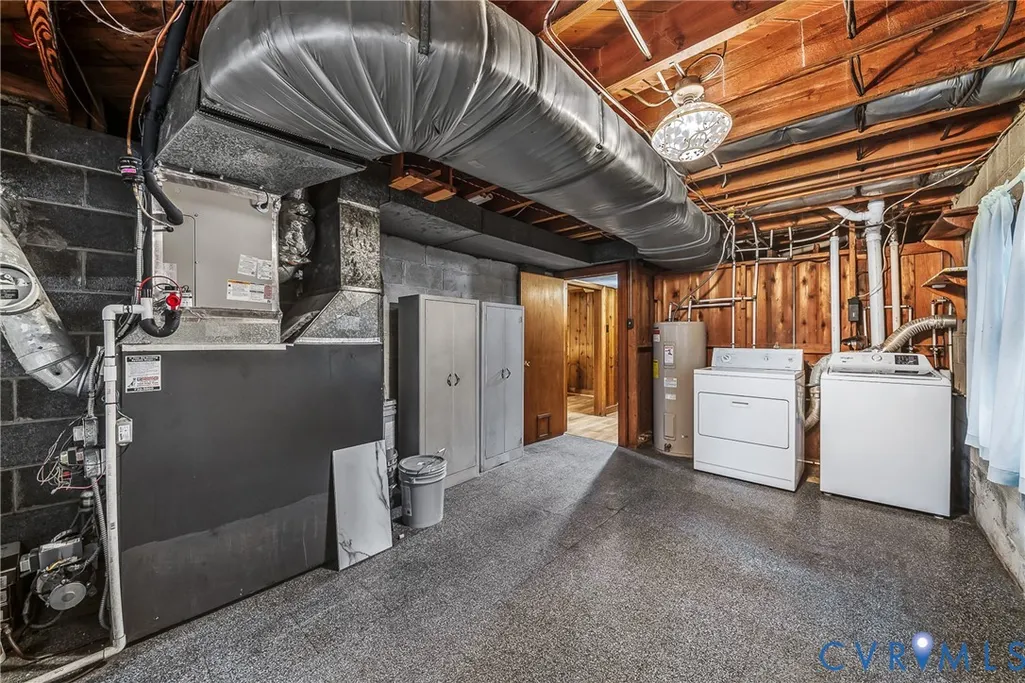
| Heating | Forced Air,Oil |
| Cooling | Central Air,Electric |
| Possession | Close Of Escrow |
| Roof | Asphalt |
| Appliances | Electric Water Heater |
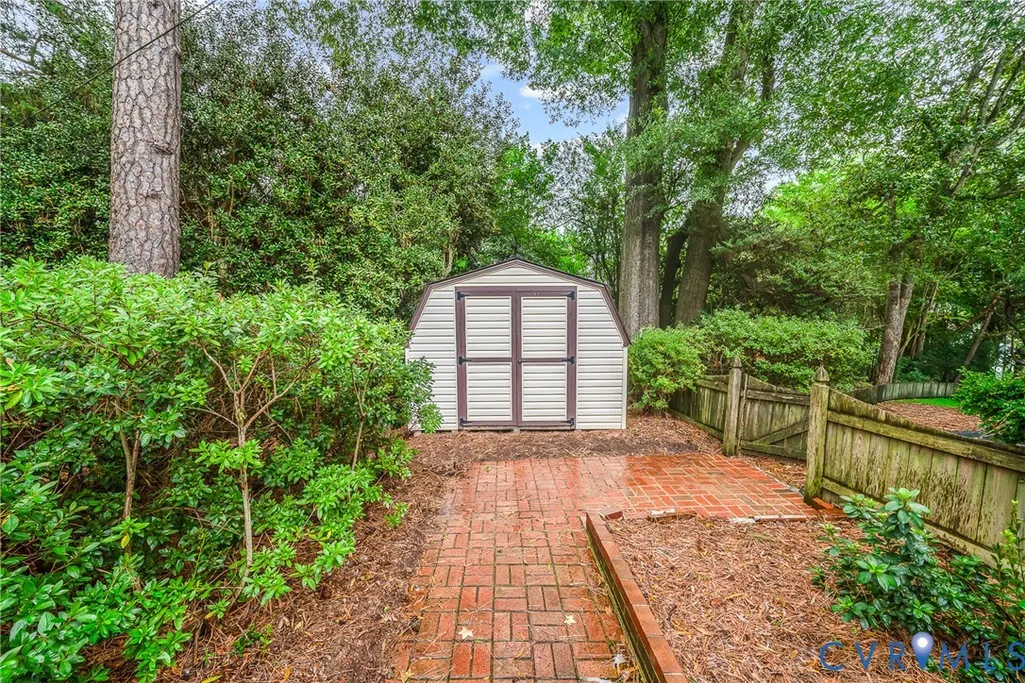
| Exterior Features | Storage,Shed |
| Architectural Style | Tri-Level |
| Pool Features | None |
| Construction Materials | Aluminum Siding,Brick,Block |
| Year Built | 1960 |
| Stories | 2 |
| Levels | Two,Multi/Split |
| Property SubType | Single Family Residence |
| Tax Year | 2025 |
| Percent Ownership | Estate |
| County | Richmond City |
| New Construction | false |
| Property Type | Residential |
| Subdivision Name | Cherokee Estates |
| Garage Y/N | false |
| Total Rooms | 9 |
| Full Baths | 2 |
| Status | Active |
| Directions | From Cherokee Road, turn onto Granite Hall Avenue, right on Comanche Drive, left on Piney Branch Road. Home will be down on left. |
| High School | Huguenot |
| Disclosures | Exempt Disclaimer |
| Zoning Description | R-2 |
| MLS Area | 60 - Richmond |
| Lot Size Units | Acres |
| Waterfront Y/N | false |
| Elementary School | Southampton |
| Year Built Details | Actual |
| Tax Annual Amount | 4728 |
| Middle/Junior High School | Lucille Brown |
| Property Condition | Resale |
| Days on Market | 1 |
| Standard Status | Active |
| Occupancy Type | Call Agent |
| Tax Assessed Value | 408000 |
| Tax Lot | 14 |
| Property Sub Type Additional | Single Family Residence |
Interior Features
| Basement | Crawl Space,Partial |
|---|---|
| Flooring | Vinyl,Wood |
| Total Fireplaces | 2 |
| Fireplace Features | Wood Burning |
| Total Stories | 2 |
| Basement (Y/N) | true |
| Air Conditioning Y/N | true |
| Heating Y/N | true |
| Fireplace Y/N | true |
| Half Baths | 1 |
| Total Bedrooms | 3 |
| LivingAreaSource | Assessor |
| Total Baths | 3 |
Exterior Features
| Fencing | Back Yard,Fenced |
|---|---|
| Water Source | Public |
| Lot Size Area | 0.4095 |
| Lot Size Acres | 0.4095 |
Amenities
- Foreclosure
- Views
- Short Sale
- New Construction
- Adult 55+
- Lease To Own
- No HOA Fees
- Furnished
- Primary On Main
- Air Conditioning
- Seller Finance
- Green
- Fixer Upper
- Horse
- Golf
- Fireplace
- Deck
- Garage
- Basement
- Pool
Property vs Single Family Average in 23225
Price
Taxes
Year Built

 All or a portion of the multiple listing information is provided by the Central Virginia Regional Multiple Listing Service, LLC, from a copyrighted compilation of listings. All CVR MLS information provided is deemed reliable but is not guaranteed accurate. The compilation of listings and each individual listing are ©2026 Central Virginia Regional Multiple Listing Service, LLC. All rights reserved.
All MLS listings are © 2026 Central Virginia Regional Multiple Listing Service, LLC. All
All or a portion of the multiple listing information is provided by the Central Virginia Regional Multiple Listing Service, LLC, from a copyrighted compilation of listings. All CVR MLS information provided is deemed reliable but is not guaranteed accurate. The compilation of listings and each individual listing are ©2026 Central Virginia Regional Multiple Listing Service, LLC. All rights reserved.
All MLS listings are © 2026 Central Virginia Regional Multiple Listing Service, LLC. All
