
Just Listed








Address
9516 Hungary Woods Drive, Henrico, VA
Price
$ 539,950
Property Attributes
- MLS#2625731
- TypeSingle Family
- Listing Status Active
- CountyHenrico
- CityHenrico
- Area34 - Henrico
- NeighborhoodHungary Woods
- Zip23060
- Style
- Year Built1998
- Taxes$ 3567
- Price$ 539,950
- Bedrooms4
- Full Bathrooms2
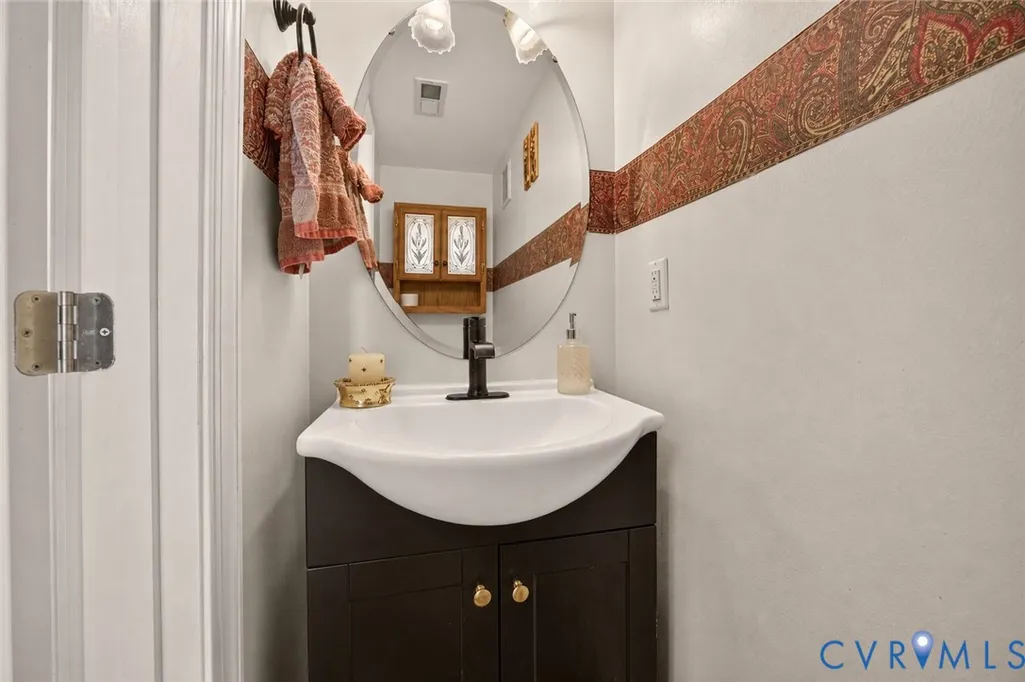
- Half Bathrooms1
- Sqr Footage2022
- Lot Size0.23 Acres
Data Source:
Central Virginia Regional MLS (CVRMLS)
Property Description
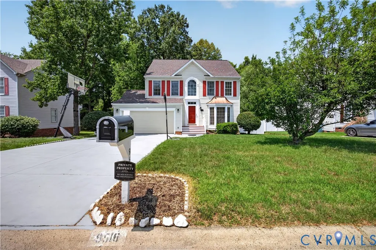
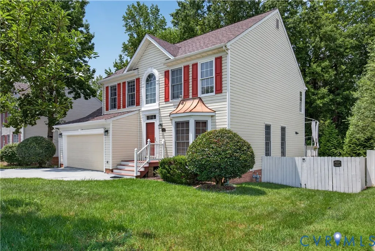
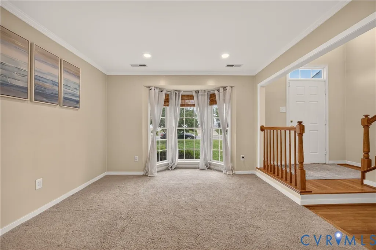
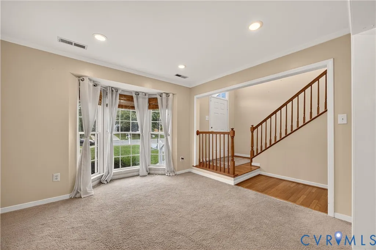
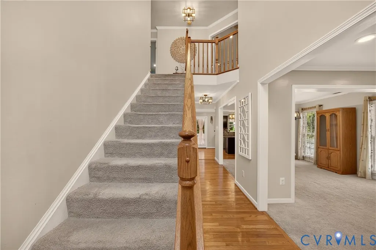
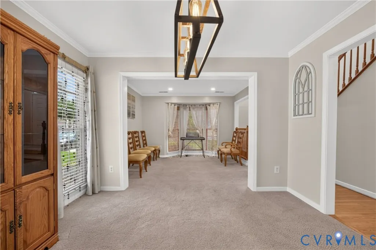
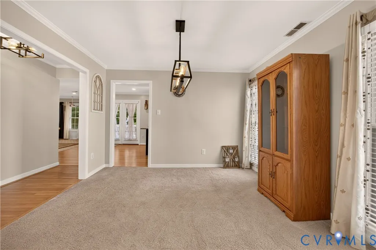
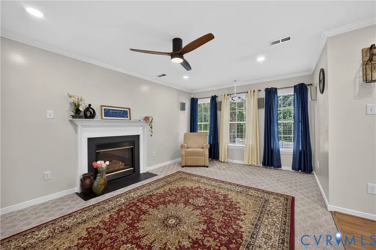
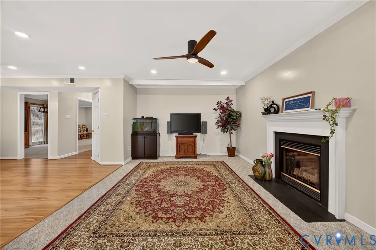
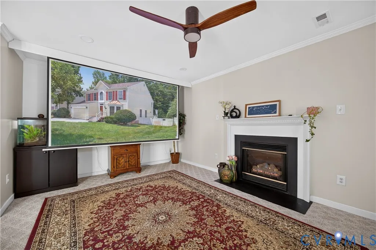
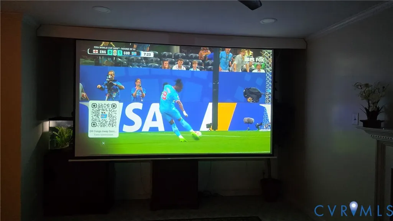
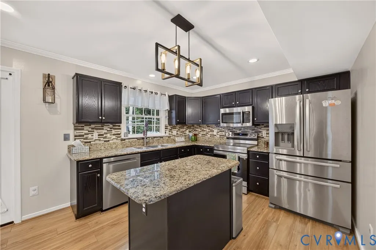
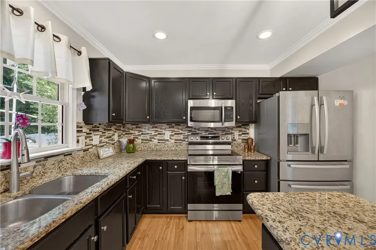
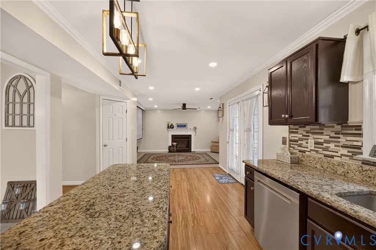
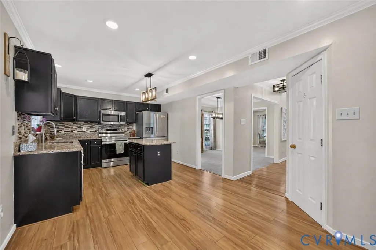
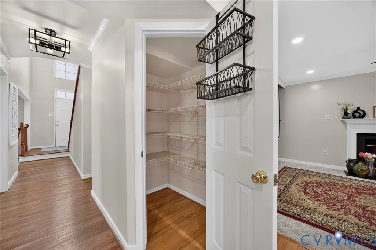
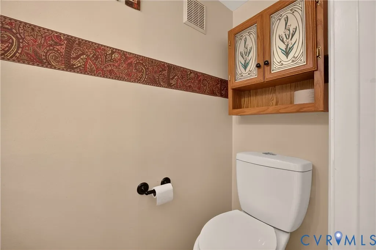
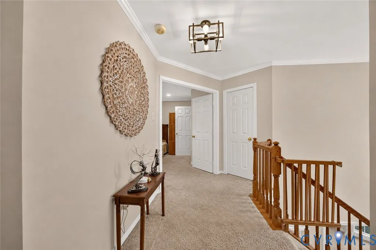
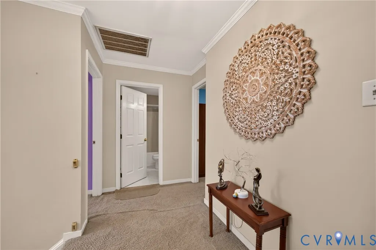
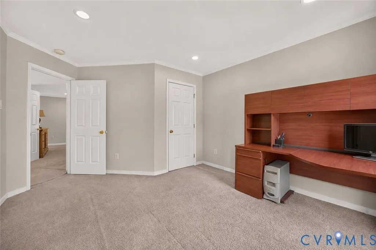
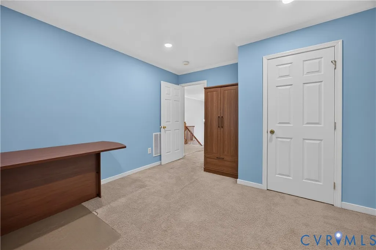
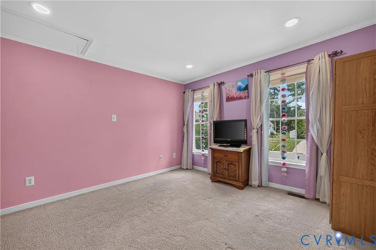
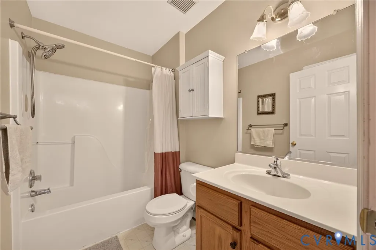
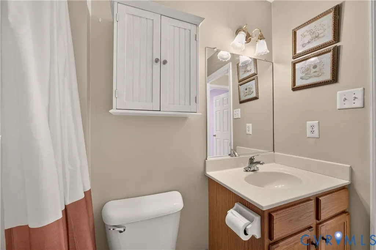
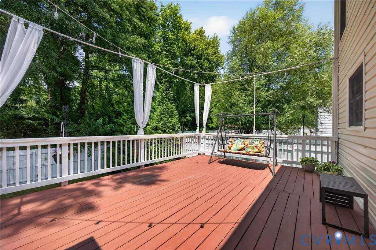
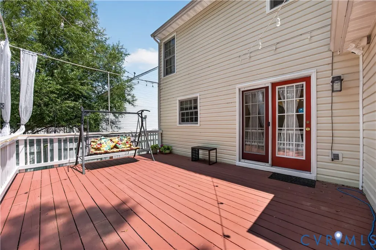
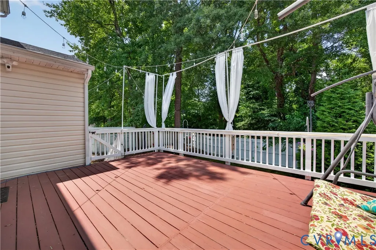
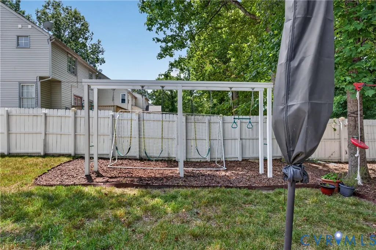
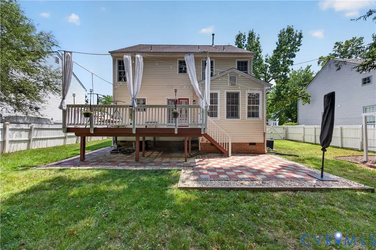
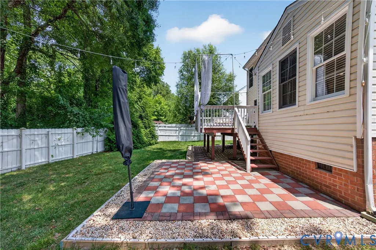
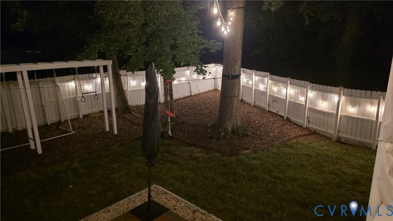
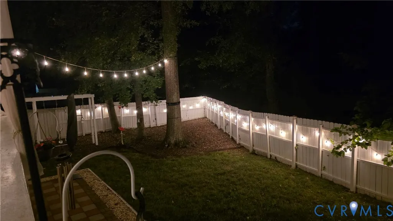
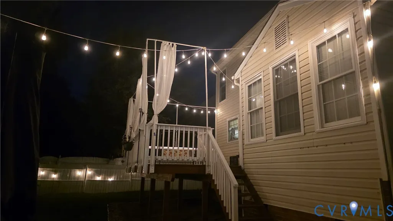
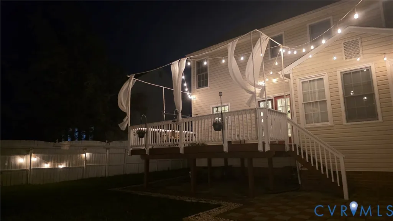
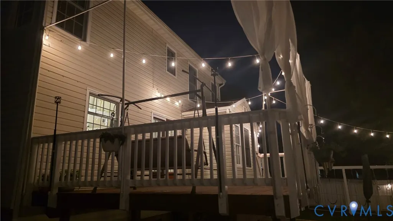
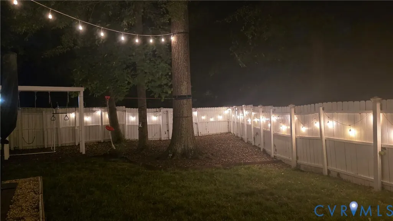
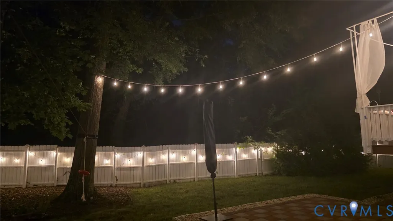
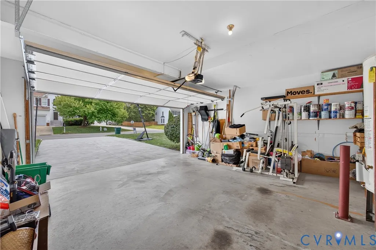
Welcome to this beautifully upgraded, move-in-ready home that blends modern convenience with comfortable living in a quiet, well-established neighborhood. This home is filled with natural sunlight and has been meticulously maintained, featuring fresh paint in most areas and a clean, inviting interior enhanced by crown molding throughout. Inside, you’ll find four spacious bedrooms, with a mix of wood, engineered wood, and Stainmaster carpet flooring. The home is thoughtfully updated with recessed lighting throughout, new light fixtures, and Wi-Fi-enabled dimmers for a modern, connected living experience. The upgraded kitchen features granite countertops, refreshed cabinetry, a stylish backsplash, and stainless steel appliances. Designed for both everyday living and entertainment, the home includes a 120-inch screen and a 7.1-channel home theater setup. Additional smart features include a Wi-Fi-enabled garage door opener, new garage door, and Eufy security camera system. A new roof adds long-term value and peace of mind. Outdoor living is just as impressive, with a private wooded backyard enclosed by a six-foot white privacy fence. Enjoy a spacious 19 x 14 deck complete with Spanish-style string lighting and curtains, along with a 15 x 15 patio—perfect for relaxing or entertaining. The backyard also features a zip-line, custom monkey bars, and a swing set, creating a unique and fun outdoor environment. Additional highlights include a two-car garage, spacious pull-down attic for extra storage, and access to both Verizon Fios and Xfinity internet. With low HOA fees of just $160 per year and a prime location just five minutes from shopping, dining, schools, gas stations, and gyms, this home offers both convenience and lifestyle.
| Elementary School | Middle School | High School |
|---|---|---|
| Dumbarton Elementary School | Brookland Middle School | Hermitage High School |
| Price History | |
|---|---|
| 9/23/2026 | Listed $539,950 |
General Features
| Interior Features | Breakfast Area,Bay Window,Ceiling Fan(s),Dining Area,Separate/Formal Dining Room,Double Vanity,French Door(s)/Atrium Door(s),Fireplace,Granite Counters,Kitchen Island,Bath in Primary Bedroom,Pantry,Recessed Lighting,Walk-In Closet(s),Window Treatments |
|---|---|
| Sewer | Public Sewer |
| Heating | Forced Air,Natural Gas |
| Cooling | Central Air,Attic Fan |
| Possession | Close Of Escrow |
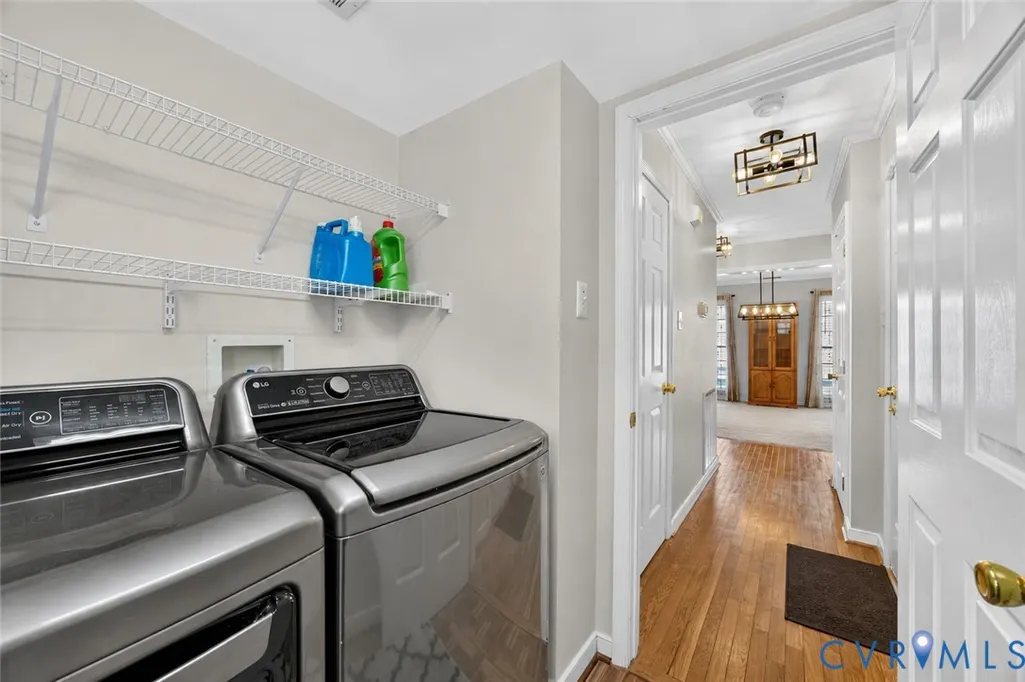
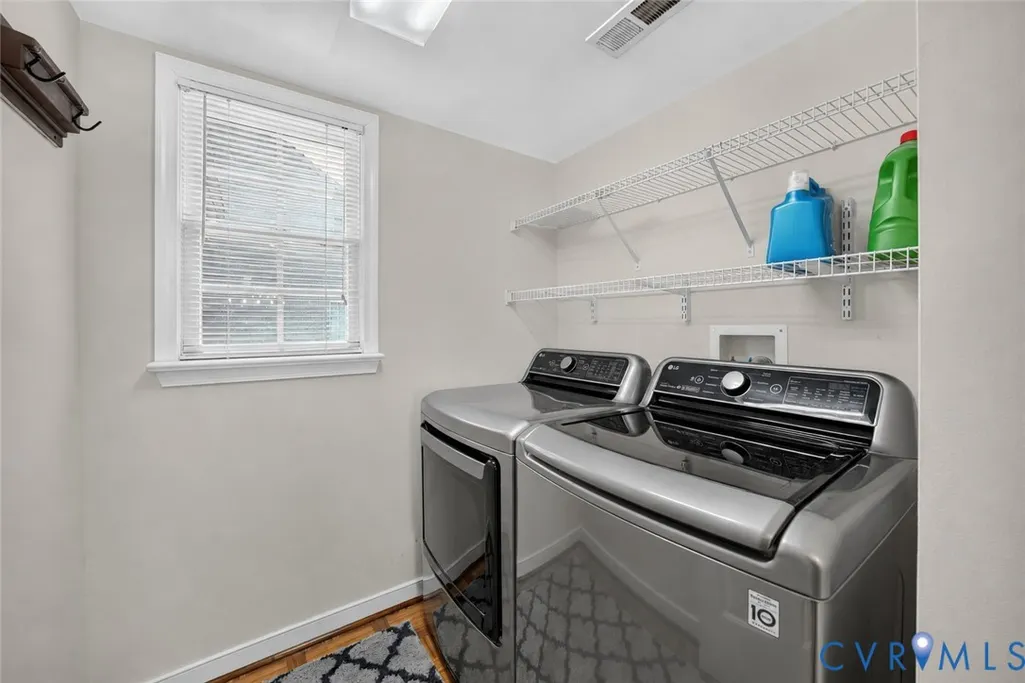
| Appliances | Dryer,Dishwasher,Freezer,Disposal,Ice Maker,Microwave,Refrigerator,Range Hood,Smooth Cooktop,Stove,Washer |
| Exterior Features | Deck |
| HOA | 160 |
| Garage Spaces | 2 |
| Association Fee Includes | Common Areas |
| Patio/Porch Features | Deck |
| Architectural Style | Colonial,Two Story |
| Pool Features | None |
| Security Features | Smoke Detector(s) |
| Construction Materials | Brick,Vinyl Siding |
| Year Built | 1998 |
| Stories | 2 |
| Levels | Two |
| Property SubType | Single Family Residence |
| Tax Year | 2026 |
| Percent Ownership | Individuals |
| Assoc Fee Paid Per | Annually |
| County | Henrico |
| New Construction | false |
| Property Type | Residential |
| Home Owner Assoc | true |
| Attached Garage | true |
| Subdivision Name | Hungary Woods |
| Garage Y/N | true |
| Total Rooms | 8 |
| Full Baths | 2 |
| Status | Active |
| High School | Hermitage |
| Disclosures | Owner Is Listing Agent,Exempt Disclaimer |
| Zoning Description | R3A |
| MLS Area | 34 - Henrico |
| Lot Size Units | Acres |
| Waterfront Y/N | false |
| Elementary School | Dumbarton |
| Year Built Details | Actual |
| Tax Annual Amount | 3567.34 |
| Middle/Junior High School | Brookland |
| Property Condition | Resale |
| Standard Status | Active |
| Occupancy Type | Vacant |
| Tax Assessed Value | 429800 |
| Tax Lot | 9 |
| Ownership Type | Sole Proprietor |
| Property Sub Type Additional | Single Family Residence |
| Expected Active Date | 2026-09-23 |
Interior Features
| Basement | Crawl Space |
|---|---|
| Flooring | Laminate,Partially Carpeted,Wood |
| Total Stories | 2 |
| Basement (Y/N) | false |
| Air Conditioning Y/N | true |
| Heating Y/N | true |
| Window Features | Window Treatments |
| Fireplace Y/N | true |
| Half Baths | 1 |
| Laundry Features | Washer Hookup,Dryer Hookup |
| Total Bedrooms | 4 |
| Entry Level | 2 |
| LivingAreaSource | Assessor |
| Total Baths | 3 |
Exterior Features
| Fencing | Full,Fenced |
|---|---|
| Parking Features | Attached,Finished Garage,Garage,Garage Door Opener,Electric Vehicle Charging Station(s) |
| Lot Features | Wooded |
| Water Source | Public |
| Lot Size Area | 0.23 |
| Lot Size Acres | 0.23 |
| Door Features | French Doors |
Amenities
- Foreclosure
- Views
- Short Sale
- New Construction
- Adult 55+
- Lease To Own
- No HOA Fees
- Furnished
- Primary On Main
- Air Conditioning
- Seller Finance
- Green
- Fixer Upper
- Horse
- Golf
- Fireplace
- Deck
- Garage
- Basement
- Pool
Property vs Single Family Average in 23060
Price
Taxes
Year Built

 All or a portion of the multiple listing information is provided by the Central Virginia Regional Multiple Listing Service, LLC, from a copyrighted compilation of listings. All CVR MLS information provided is deemed reliable but is not guaranteed accurate. The compilation of listings and each individual listing are ©2026 Central Virginia Regional Multiple Listing Service, LLC. All rights reserved.
All MLS listings are © 2026 Central Virginia Regional Multiple Listing Service, LLC. All
All or a portion of the multiple listing information is provided by the Central Virginia Regional Multiple Listing Service, LLC, from a copyrighted compilation of listings. All CVR MLS information provided is deemed reliable but is not guaranteed accurate. The compilation of listings and each individual listing are ©2026 Central Virginia Regional Multiple Listing Service, LLC. All rights reserved.
All MLS listings are © 2026 Central Virginia Regional Multiple Listing Service, LLC. All
