
Open House Sun, Sep 27th 11:00 AM - 01:00 PM



Address
1205 N 26th Street, Richmond, VA
Price
$ 489,950
Property Attributes
- MLS#2626023
- TypeSingle Family
- Listing Status Active
- CountyRichmond City
- CityRichmond
- Area10 - Richmond
- NeighborhoodNone
- Zip23223
- Style
- Year Built2019
- Taxes$ 5328
- Price$ 489,950
- Bedrooms3
- Full Bathrooms2
- Half Bathrooms1
- Sqr Footage1872
- Lot Size0.0716 Acres
Data Source:
Central Virginia Regional MLS (CVRMLS)
Property Description
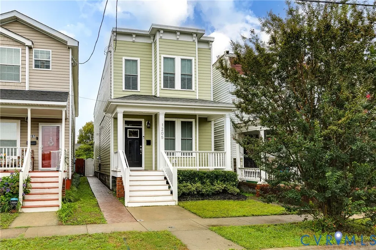
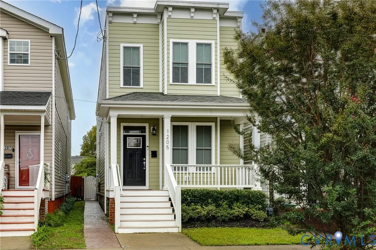
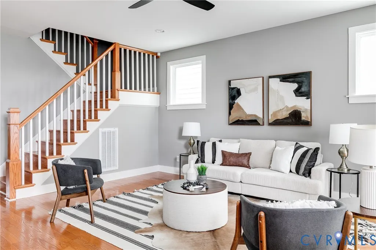
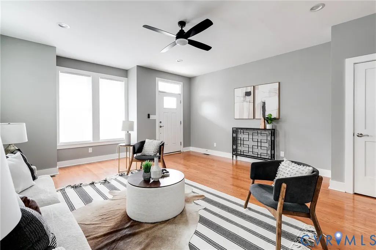
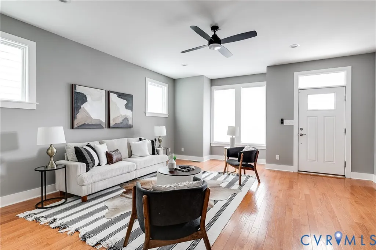
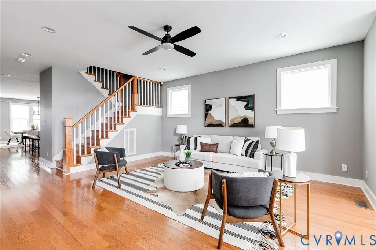
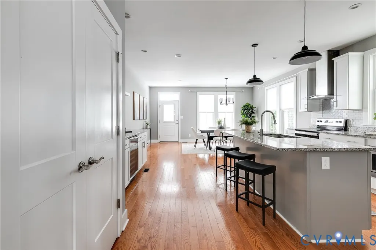
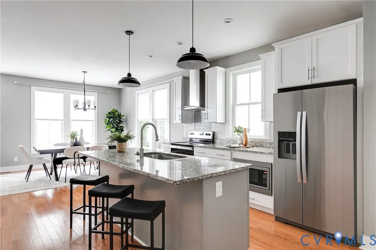
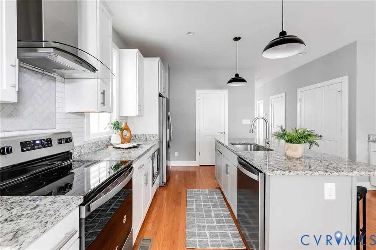
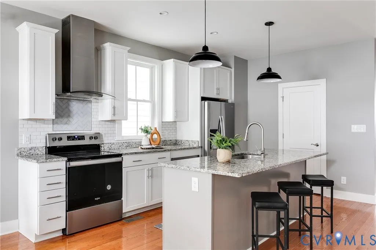
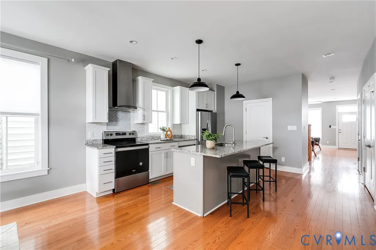
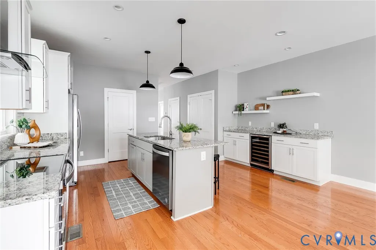
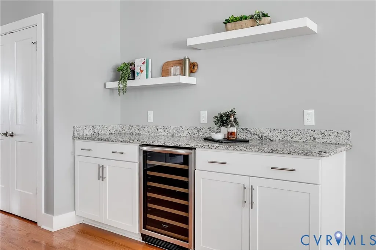
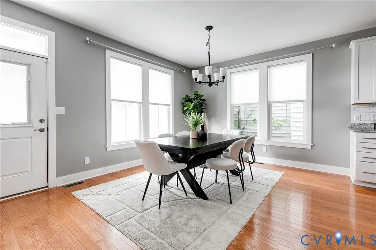
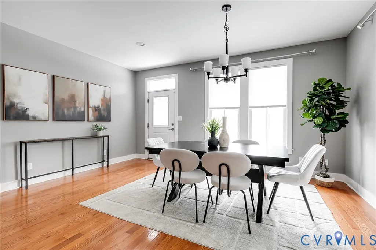
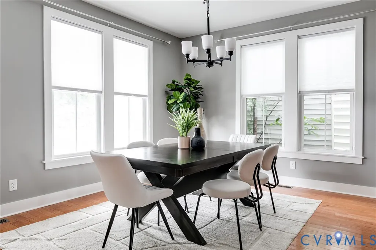
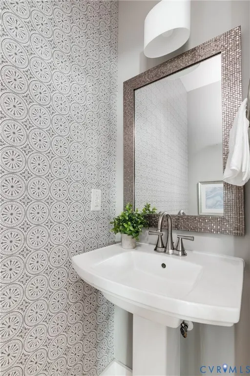
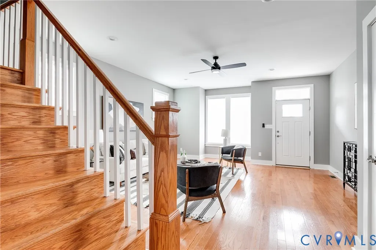
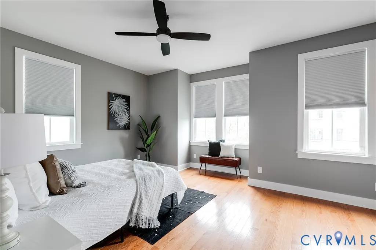
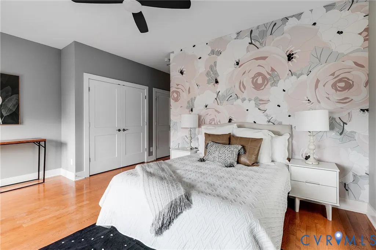
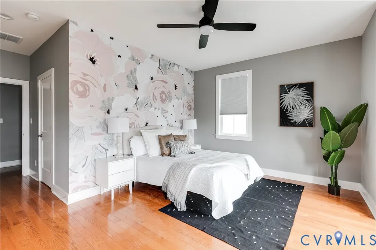
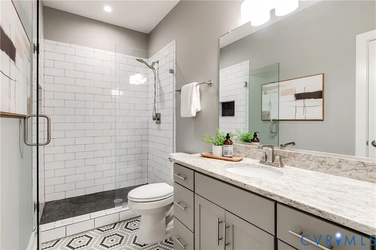
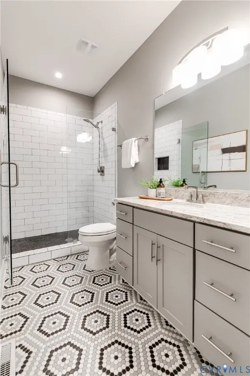
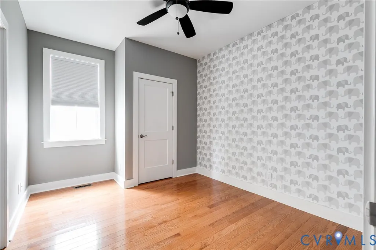
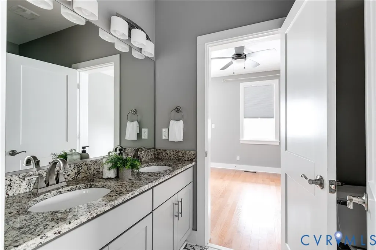
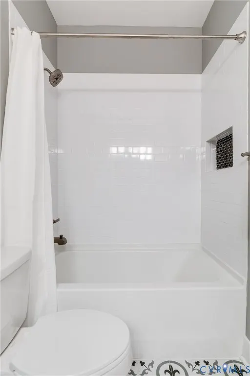
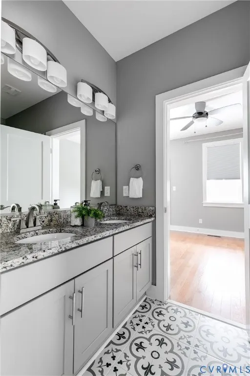
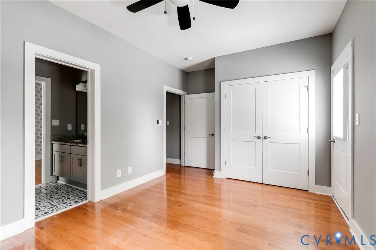
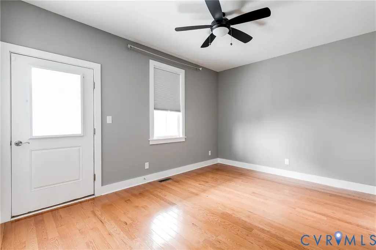
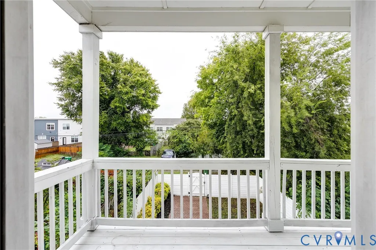
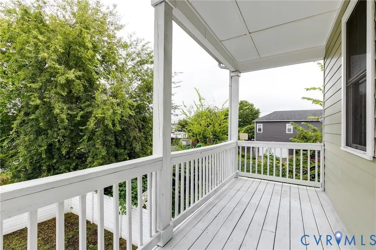
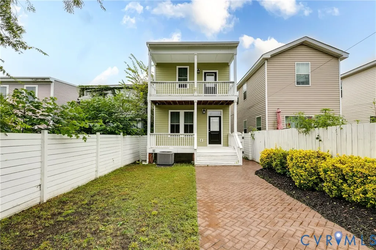
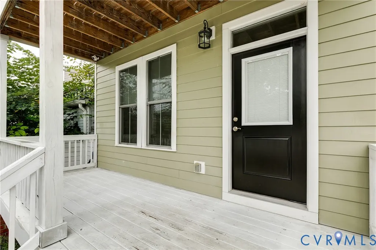
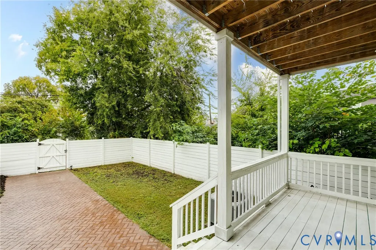
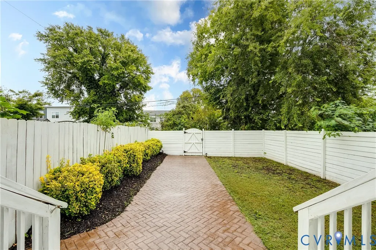
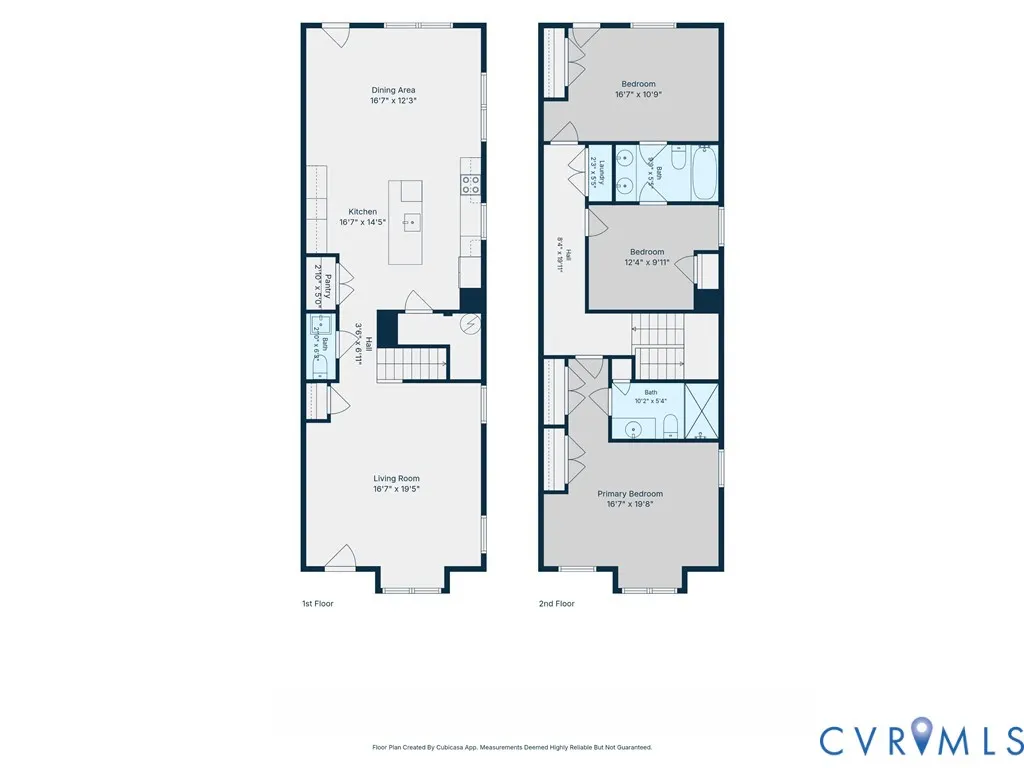
Built in 2019 and inspired by the traditional Italianate architecture found throughout Church Hill, 1205 N 26th St is a stunning home inside and out! Step inside from the covered front porch to a spacious living room with hardwood floors, recessed lighting, and sunny windows at every turn. Just beyond the staircase, make your way into the gorgeous kitchen, decked out with white shaker-style cabinets with crown molding, soft-close features and dovetail construction, granite counters, stainless steel appliances, a huge pantry w/ wood shelving, and a large island with pendant lighting and barstool seating. Across from the kitchen, an additional wall of cabinetry adds even more storage along with a wine fridge and open shelving overhead. The dining area is just beyond the kitchen and flooded with natural light, while a stylish powder room and plenty of additional closets/storage round out the first floor. A switchback staircase takes you upstairs where you’ll find three spacious bedrooms, including the primary suite with hardwood floors, recessed lighting, two large closets, and an ensuite featuring vintage-inspired hex mosaic tile floors, a large granite-topped vanity, and a walk-in shower with tile surround and frameless glass door. Just down the hall are the second and third bedrooms, both with hardwood floors and connected by a Jack & Jill-style bathroom with a granite-topped double vanity and tub/shower with tile surround. The rear bedroom even opens to a rare covered balcony overlooking the backyard! Outside, the well-manicured yard boasts a massive stamped-concrete patio and walkway leading to off-street parking just beyond the privacy fence. Walkable to Church Hill restaurants, parks, and shops, you’re going to love 1205 N 26th St!
| Elementary School | Middle School | High School |
|---|---|---|
| Henry L. Marsh III Elementary School | Martin Luther King Jr. Middle School | Armstrong High School |
| Price History | |
|---|---|
| 9/24/2026 | Listed $489,950 |
General Features
| Interior Features | Bookcases,Built-in Features,Bay Window,Ceiling Fan(s),Dining Area,Double Vanity,Eat-in Kitchen,Granite Counters,High Ceilings,Kitchen Island,Bath in Primary Bedroom,Pantry,Recessed Lighting,Cable TV,Walk-In Closet(s) |
|---|---|
| Sewer | Public Sewer |
| Heating | Electric,Heat Pump |
| Cooling | Central Air,Electric,Heat Pump |
| Possession | Close Of Escrow |
| Roof | Rubber |
| Appliances | Dishwasher,Exhaust Fan,Electric Cooking,Electric Water Heater,Disposal,Microwave,Oven,Refrigerator,Range Hood,Smooth Cooktop,Stove,Wine Cooler,Water Heater |
| Exterior Features | Deck,Porch |
| Patio/Porch Features | Balcony,Rear Porch,Front Porch,Deck,Porch |
| Architectural Style | Two Story |
| Pool Features | None |
| Security Features | Smoke Detector(s) |
| Construction Materials | Frame,HardiPlank Type |
| Year Built | 2019 |
| Stories | 2 |
| Topography | Level |
| Levels | Two |
| Property SubType | Single Family Residence |
| Tax Year | 2026 |
| Percent Ownership | Individuals |
| County | Richmond City |
| New Construction | false |
| Property Type | Residential |
| Subdivision Name | None |
| Garage Y/N | false |
| Total Rooms | 6 |
| Full Baths | 2 |
| Status | Active |
| Directions | Use GPS. |
| High School | Armstrong |
| Zoning Description | R-6 |
| MLS Area | 10 - Richmond |
| Lot Size Units | Acres |
| Waterfront Y/N | false |
| Elementary School | Henry L. Marsh III |
| Year Built Details | Actual |
| Tax Annual Amount | 5328 |
| Middle/Junior High School | Martin Luther King Jr. |
| Property Condition | Resale |
| Days on Market | 2 |
| Standard Status | Active |
| Occupancy Type | Vacant |
| Tax Assessed Value | 452000 |
| Ownership Type | Sole Proprietor |
| Property Sub Type Additional | Single Family Residence |
Interior Features
| Basement | Crawl Space |
|---|---|
| Flooring | Ceramic Tile,Wood |
| Total Stories | 2 |
| Basement (Y/N) | false |
| Air Conditioning Y/N | true |
| Heating Y/N | true |
| Window Features | Screens,Thermal Windows |
| Half Baths | 1 |
| Laundry Features | Washer Hookup,Dryer Hookup |
| Total Bedrooms | 3 |
| LivingAreaSource | Assessor |
| Total Baths | 3 |
Exterior Features
| Fencing | Fenced,Privacy |
|---|---|
| Parking Features | Off Street |
| Lot Features | Level |
| Water Source | Public |
| Lot Size Area | 0.0716 |
| Lot Size Acres | 0.0716 |
Amenities
- Foreclosure
- Views
- Short Sale
- New Construction
- Adult 55+
- Lease To Own
- No HOA Fees
- Furnished
- Primary On Main
- Air Conditioning
- Seller Finance
- Green
- Fixer Upper
- Horse
- Golf
- Fireplace
- Deck
- Garage
- Basement
- Pool
Property vs Single Family Average in 23223
Price
Taxes
Year Built

 All or a portion of the multiple listing information is provided by the Central Virginia Regional Multiple Listing Service, LLC, from a copyrighted compilation of listings. All CVR MLS information provided is deemed reliable but is not guaranteed accurate. The compilation of listings and each individual listing are ©2026 Central Virginia Regional Multiple Listing Service, LLC. All rights reserved.
All MLS listings are © 2026 Central Virginia Regional Multiple Listing Service, LLC. All
All or a portion of the multiple listing information is provided by the Central Virginia Regional Multiple Listing Service, LLC, from a copyrighted compilation of listings. All CVR MLS information provided is deemed reliable but is not guaranteed accurate. The compilation of listings and each individual listing are ©2026 Central Virginia Regional Multiple Listing Service, LLC. All rights reserved.
All MLS listings are © 2026 Central Virginia Regional Multiple Listing Service, LLC. All
